
39 Warangal Way, Deanside, VIC 3336
Mga Pangunahing Impormasyon


Deanside 5Kwarto Brand New Family Luxury in a Class of Its Own
Designed with modern family living in mind, this exceptional brand new residence delivers an impressive combination of space, style and quality across a thoughtfully designed double-storey floorplan. Finished to an outstanding standard with premium inclusions throughout, this is a home that effortlessly caters to growing families, multi-generational living and those who love to entertain.
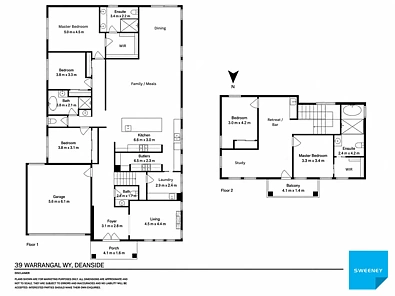
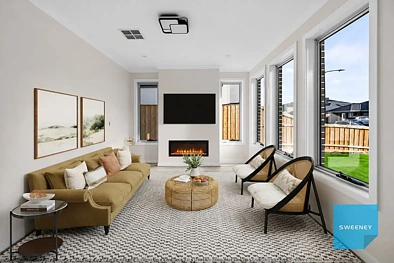
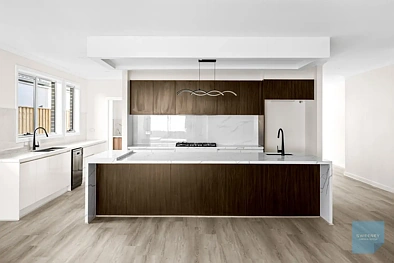
Beyond the striking contemporary façade, the home opens to beautifully appointed interiors featuring multiple living zones, including a separate front lounge, dedicated study and an expansive open plan family and dining area. At the centre of the home, the stunning designer kitchen is complete with 40mm stone benchtops, a 900mm gas cooktop, oversized island bench and an impressive walk-in butler's pantry, providing both exceptional functionality and abundant storage.
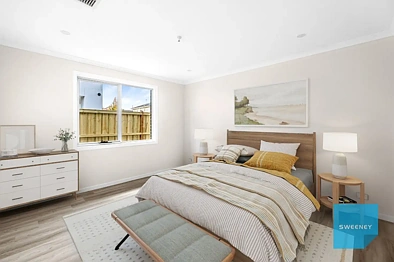
Accommodation is equally impressive with five generous bedrooms, including two luxurious master suites. The ground floor master enjoys a spacious walk-in robe and private ensuite, while the upstairs master offers its own walk-in robe, ensuite, private retreat with built-in bar and balcony, creating the perfect parents' sanctuary or guest accommodation. Three additional bedrooms are serviced by a stylish central bathroom, while a convenient powder room downstairs caters to guests.
Premium finishes elevate every space, with hybrid flooring, elegant pendant lighting, an in-built feature fireplace, and quality fixtures throughout ensuring year-round comfort and timeless appeal.
Positioned within one of Deanside's most exciting growth corridors, this outstanding home is surrounded by an abundance of established and future amenities. Enjoy close proximity to Deanside Primary School, Springside West Secondary College, parklands and walking trails, while the proposed Deanside Town Centre and future schools are just moments away, further enhancing the area's long-term appeal. Woodlea Town Centre, Caroline Springs, Rockbank Station and major arterial roads are all within easy reach, offering exceptional convenience for growing families.
Features Include:
• Brand new, architecturally designed family home
• Five spacious bedrooms including two master suites with walk-in robes and ensuites
• Three bathrooms plus downstairs powder room
• Dedicated study/home office
• Multiple living areas including formal lounge and upstairs retreat
• Designer kitchen with 40mm stone benchtops
• 900mm gas cooktop and quality appliances
• Large walk-in butler's pantry
• Spacious open plan family and dining area
• Upstairs balcony
• Contemporary in-built fireplace
• Premium hybrid flooring throughout
• Elegant pendant lighting and downlights
• Double remote garage with internal access
This is an exceptional opportunity to move straight into a luxurious, low-maintenance home that offers the perfect combination of style, space and practicality. Inspection is highly recommended.
Sweeney "we know west" - Deanside's No.1 Agency
(Photo ID is Required at all Open For Inspections)
DISCLAIMER: Every precaution has been taken to establish the accuracy of the above information but it does not constitute any representation by the vendor or agent.
