78 Iverson Circuit, Deanside, VIC 3336
基本資訊


Deanside 4房 全新四卧三卫 29平米地块 3米高吊顶 现代石材台面 双车库 优质学区 便捷交通 Brand-New Luxury Home with Superior Design and Quality
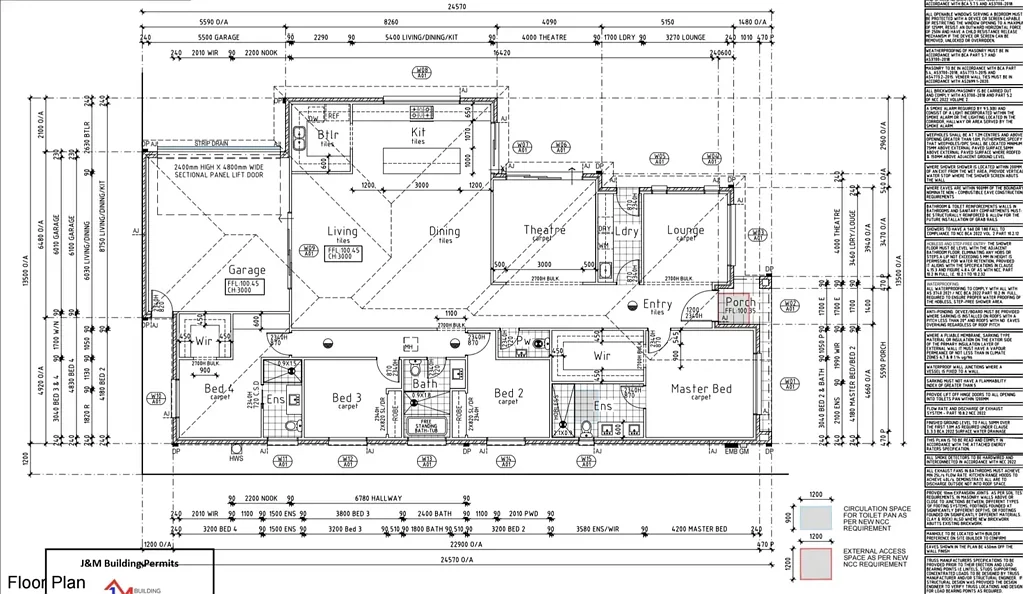
欢迎来到78 Iverson Circuit, Deanside。这是一处卓越的全新家庭住宅,完美展示了现代设计、精湛工艺和高级装修。占地29平方米,这处精心装修的住宅提供四个宽敞的卧室、三个优雅的浴室、多个生活区域和一个双遥控车库,为成长中的家庭和有品味的买家提供了绝佳的机会。设计时考虑到空间和精致,高达3米吊顶创造了惊人的开放感和自然光,而宽敞的平面图则设有开放式家庭和用餐区,辅以独立的影院室和额外的休息室,为娱乐和现代家庭生活提供了卓越的空间。坐落于享有盛誉的Taylor's Rise Estate内,这处住宅位置优越,可享受极致便利,优质学校、购物中心、公园和交通都在附近。
与众不同的特点
- 全屋3米吊顶高度
- 现代、升级的立面
- 1200 x 2340毫米前门,配数字智能锁
- 全屋40毫米石材台面,包括瀑布式岛台
- 全屋LED灯
- 洗衣房石材台面和吊柜
- 骨料车道
- 所有卧室隐私锁,带信箱式置物架
- 全屋指压式、缓降柜门
- 全屋方框式收边
- 对讲机/门铃带屏幕
- 开放式生活区600 x 600瓷砖,其余房间为混合地板
- 所有浴室设有壁龛和落地瓷砖
- 嵌入式水槽和独立式台盆龙头
- 独立式浴缸
- 黑色方形龙头和门五金
- 浴室LED镜
- 900毫米电器,包括炉灶、嵌入式抽油烟机和烤箱
- 瓷砖屋顶
- 4区制冷供暖
- 电视、影院和厨房吊顶
- 2340毫米设计师内门
- 140 x 18毫米MDF踢脚线和67毫米门框线。
引人注目的特点
在Taylor's Rise Estate内位置优越,这处卓越的住宅方便现代家庭所需的一切。被公园、游乐场、步行道和开放绿地环绕,该社区提供了卓越的生活方式,位于墨尔本增长最快的社区之一。家庭将欣赏到靠近Deanside Primary School、Springside West Secondary College、托儿中心和未来教育设施的便利。购物方面,CS Square、Caroline Springs Shopping Centre和未来的Deanside Town Centre都在附近,而方便的Western Freeway和Caroline Springs Railway Station提供了前往墨尔本CBD的便捷通勤。这处卓越的全新住宅提供了绝佳的机会,可以在墨尔本最令人兴奋和繁荣的增长走廊之一中拥有一处高品质的家庭住宅。
注意:所有标明的尺寸仅供参考。提供的信息仅供一般参考,不构成卖方或代理人的任何陈述。任何学校划片信息基于www.findmyschool.vic.gov.au截至2026年6月30日的数据。
78 Iverson Circuit, Deanside, VIC 3336
Brand-New Luxury Home with Superior Design and Quality
Welcome to 78 Iverson Circuit, Deanside. An exceptional brand-new family residence that beautifully showcases contemporary design, superior craftsmanship and premium finishes throughout. Spanning an impressive 29 squares, this beautifully appointed home offers four generous bedrooms, three elegantly appointed bathrooms, multiple living zones and a double remote-control garage, presenting an outstanding opportunity for growing families and discerning buyers alike. Designed with space and sophistication in mind, soaring 3-metre ceilings create an incredible sense of openness and natural light, while the expansive floorplan features an open-plan family and dining domain, complemented by a separate theatre room and an additional lounge, providing exceptional space for entertaining and modern family living. Nestled within the prestigious Taylor's Rise Estate, the home is perfectly placed to enjoy the ultimate in convenience, with quality schools, shopping precincts, parklands and transport all within close proximity.
- Construction Already Commenced
- Huge Stamp Duty Savings
- Expected Completion by September 2026
The Point of Difference
- 3m ceiling height throughout
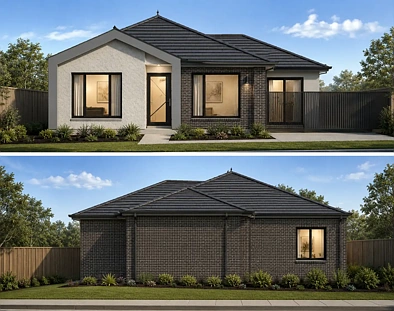
- Modern, upgraded facade
- 1200 x 2340 front door with digital smart lock
- 40mm stone benchtops throughout the home, including a waterfall island bench
- LED lights throughout the home
- Stone benchtop and overhead cabinetry in the laundry
- Aggregate driveway
- Privacy locks to all bedrooms, with pigeonhole shelving to robes
- Finger-pull, soft-close cabinetry throughout
- Square-set finish throughout the house
- Intercom/doorbell with screen
- 600 x 600 tiles to open living areas, hybrid flooring throughout the remaining rooms
- Niches and floor-to-ceiling tiles to all bathrooms
- Undermount sinks and freestanding vanity basin taps
- Freestanding bathtub
- Black square tapware and door hardware
- LED mirrors in the bathrooms
- 900mm appliances, including cooktop, undermount rangehood, and oven
- Tiled roof
- Refrigerated heating and cooling with 4 zones
- TV, theatre and kitchen bulkheads
- 2340mm designer internal doors
- 140 x 18mm MDF skirting and 67mm architraves
- 7 Star Energy Rating
The Point of Interest
Perfectly positioned within the Taylor's Rise Estate, this outstanding residence enjoys convenient access to everything a modern family requires. Surrounded by parklands, playgrounds, walking trails and open green spaces, the estate offers an exceptional lifestyle within one of Melbourne's fastest-growing communities. Families will appreciate the close proximity to Deanside Primary School, Springside West Secondary College, childcare centres and future educational facilities. Shopping is easily catered for with CS Square, Caroline Springs Shopping Centre and the future Deanside Town Centre nearby, while convenient access to the Western Freeway and Caroline Springs Railway Station provides an easy commute to Melbourne's CBD. This exceptional brand-new residence presents an outstanding opportunity to secure a superior-quality family home in one of Melbourne's most exciting and thriving growth corridors.
Note. All stated dimensions are approximate only. Particulars given are for general information only and do not constitute any representation on the part of the vendor or agent. Any school zoning stated based on www.findmyschool.vic.gov.au as of 30/06/26.