

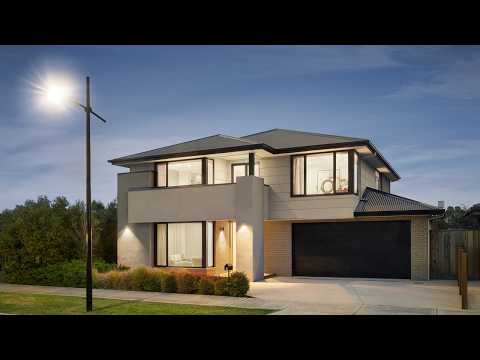


7 Hero Street, Diggers Rest, VIC 3427
基本信息


Diggers Rest 4房 样板房生活方式! DISPLAY HOME LIFESTYLE!
这处令人印象深刻的住宅展现了前 Simonds 样板房所应有的品质、风格和周到设计,提供了卓越的家庭生活标准。房屋精美呈现,充满精心考量的装修细节,结合了三个独立生活区、四间卧室、出色的娱乐空间和一个高度灵活的车库,使这处房产如今依然如首次展示时那般令人印象深刻。
从您踏入家门的那一刻起,空间感和自然光线便立即营造出温馨的氛围。房屋前部的独立客厅提供了一个宁静的休憩之所,可俯瞰街景,而主要生活区则优雅地向后方延伸。木地板、大窗户和中性色调营造出温馨现代的感觉,厨房、餐厅和家庭区结合在一起,构成了家的核心。楼上,第三个生活区提供了另一个宝贵的休憩空间,完美地位于卧室之间,非常适合作为儿童休息室、青少年休闲区或轻松的第二个家庭空间。
厨房设计既令人印象深刻又功能强大,是真正的核心。石质台面辅以宽敞的岛台、大量缓闭式橱柜、特色 Kit Kat 瓷砖防溅板、气动吊柜、优质水龙头、900毫米烤箱和隐藏式抽油烟机。巨大的备餐间将功能性提升到新水平,提供大量额外的备餐和储物空间,同时让洗碗机和日常电器远离主厨房。相邻的餐厅和家庭区足够宽敞,可容纳大型家具,标志性吊灯和波浪褶窗帘增添了一层精致感。从这里,生活空间与户外露台和园景后院无缝连接,使室内外娱乐同样令人愉悦。
楼上,所有四间卧室都特意远离主要娱乐区,以营造私密性和分隔感。主卧套房位于房屋前部的优越位置,包括自己的私人阳台、步入式衣帽间和豪华套间浴室,内设双洗手盆、超大淋浴间和落地瓷砖。其余卧室由精心设计的共用浴室提供服务,浴室配有独立浴缸,而独立卫生间则增加了日常实用性。楼下,化妆间和独立卫生间完美满足客人需求。
整个房屋的细节之处都彰显着其原始样板房的血统。中央供暖、内置音响系统、LED筒灯、百叶窗、标志性照明、优质水龙头、浴室落地瓷砖、木地板、充足储物空间和充足自然光线相结合,打造出一个既时尚又舒适的家。家具也有机会与房产分开购买。
室外,带顶户外露台是主生活区的自然延伸,俯瞰着精心打造的园景花园,为娱乐和放松提供了一个诱人且易于打理的环境。双车库比传统停车位提供更多灵活性,已安装管道、极佳储物空间和一个巧妙隐藏的双向卫生间,可从车库和后院进入。这种配置可能为家庭沙龙、工作室或其他居家办公用途提供潜力,但需经市政批准。
房屋位置优越,方便现代家庭生活,可轻松前往高速公路,同时靠近学校、公园、游乐场、医疗设施、药店和日常便利设施。随着周边地区的持续增长和发展,该位置将成熟的便利与未来几年所需的一切融为一体。
如此高水准的前样板房提供了与众不同的体验。凭借其宽敞的平面布局、多个生活区、豪华主卧套房、卓越厨房和令人印象深刻的细节关注,这是一个从您抵达的那一刻起即可享受的家。
欲了解更多信息或安排看房,请联系 Trent Mason,电话 0433 320 407。
**所有预约均需出示带照片的身份证件**
7 Hero Street, Diggers Rest, VIC 3427
DISPLAY HOME LIFESTYLE!
Showcasing the quality, style and thoughtful design expected of a former Simonds display home, this impressive residence delivers an exceptional standard of family living. Beautifully presented and filled with carefully considered finishes, the home combines three separate living zones, four bedrooms, outstanding entertaining spaces and a highly versatile garage, creating a property that feels every bit as impressive today as when it was first displayed.
From the moment you enter, the sense of space and natural light immediately sets the tone. A separate sitting room at the front of the home provides a peaceful retreat with an outlook across the streetscape, while the main living zone opens beautifully towards the rear. Timber flooring, large windows and a neutral colour palette create a warm contemporary feel, with the kitchen, dining and family areas combining to form the heart of the home. Upstairs, a third living area provides another valuable retreat, perfectly positioned amongst the bedrooms and ideal as a children's lounge, teenagers' retreat or relaxed second family space.
Designed to be both impressive and highly functional, the kitchen is a genuine centrepiece. Stone benchtops are complemented by an expansive island bench, extensive soft-close cabinetry, feature Kit Kat tiled splashback, pneumatic overhead cupboards, quality tapware, a 900mm oven and concealed rangehood. The enormous butler's pantry takes functionality to another level, providing substantial additional preparation and storage space while allowing the dishwasher and everyday appliances to remain tucked away from the main kitchen. Adjacent dining and family areas are generous enough to accommodate large-scale furniture, with statement pendant lighting and wave-fold blinds adding another layer of sophistication. From here, the living space connects effortlessly with the alfresco and landscaped backyard, making entertaining equally enjoyable indoors or out.
Upstairs, all four bedrooms have been deliberately positioned away from the main entertaining areas to create privacy and separation. The master suite occupies a commanding position at the front of the home and includes its own private balcony, walk-in robe and luxurious ensuite with twin vanities, an oversized shower and floor-to-ceiling tiling. The remaining bedrooms are serviced by the beautifully appointed main bathroom, complete with a freestanding bath, while a separate toilet adds everyday practicality. Downstairs, a powder room and separate toilet cater perfectly for guests.
Throughout the home, the original display-home pedigree remains evident in the level of detail. Ducted heating, a built-in speaker system, LED downlights, plantation shutters, statement lighting, quality tapware, floor-to-ceiling bathroom tiling, timber flooring, generous storage and abundant natural light combine to create a home that is both stylish and comfortable. There is also the opportunity for the furniture to be purchased separately from the property.
Outside, the covered alfresco creates a natural extension of the main living area and overlooks beautifully established landscaped gardens, providing an inviting yet low-maintenance setting for entertaining and relaxing. The double garage offers considerably more versatility than conventional vehicle accommodation, with plumbing already installed, excellent storage and a cleverly concealed two-way toilet accessible from both the garage and backyard. This configuration may provide potential for a home salon, studio or other home-based business use, subject to council approval.
Perfectly positioned for modern family convenience, the home offers easy access to the freeway while remaining close to schools, parks, playgrounds, medical facilities, a pharmacy and everyday amenities. With continued growth and development throughout the surrounding area, the location combines established convenience with everything needed for the years ahead.
A former display home of this calibre offers something distinctly different from the everyday. With its substantial floorplan, multiple living zones, luxurious master suite, exceptional kitchen and impressive attention to detail, this is a home designed to be enjoyed from the moment you arrive.
For further information or to arrange your inspection, contact Trent Mason on 0433 320 407.
** PHOTO ID IS REQUIRED FOR ALL APPOINTMENTS**
