

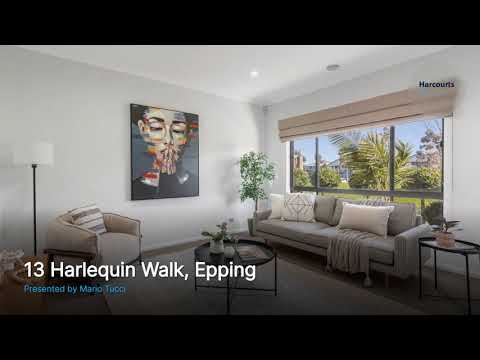


13 Harlequin Walk, Epping, VIC 3076
基本信息


Epping 4房 一处卓越的家庭住宅 A Standout Family Home
这处迷人的 Aurora 住宅占地约 490 平方米,拥有精心打理、易于维护的花园,提供了让家庭生活轻松愉快的户型设计。清新、宽敞且布局周到,它提供了多个起居区、四间卧室以及室内外之间令人印象深刻的连接。
从入口处,瓷砖地板一直延伸至正式客厅,这是一个多功能空间,可轻松改造成家庭办公室、儿童娱乐区或安静的第二起居区。四间铺有地毯的卧室分布在整个住宅中,其中包括一间带步入式衣帽间和完整套间的主卧室,其余卧室则配有内置衣柜。一间宽敞的家庭浴室配有浴缸和湿区内的落地瓷砖,另设独立洗衣房,可直接通往侧面。
在住宅的中心,后部通向一个宽敞的开放式厨房、用餐区和家庭起居区。白色高光厨房以一个岛台早餐吧为中心,并配有燃气灶、双水槽、宽敞的操作台面、充足的储物空间和一个备餐间。毗邻的用餐区直接通向户外露台,而明亮的家庭活动室提供了充足的聚会空间,角落的燃木壁炉营造出温馨的焦点。
在室外,这处住宅继续以其宽敞的带顶户外露台、安全的草坪区、成熟的花园以及充足的儿童玩耍空间令人印象深刻。后置的双车库和花园棚屋增加了实用的价值。
全年舒适的生活得益于管道供暖、蒸发式冷却和分体式空调,整个住宅都配有窗帘,燃木壁炉则增添了另一层温暖和氛围。
距离适合家庭的 Aurora Village 仅数分钟路程,您周围环绕着当地零售商、特色商店、知名学校、公园和公共交通,可轻松通往主要干道和 Hume Freeway,方便前往 Melbourne。
一处真正全面的家庭住宅——宽敞而不奢华,清新而不做作,旨在为您带来愉悦享受。
需出示带照片的身份证件
尽职调查清单 - consumer.vic.gov.au/duediligencechecklist
隐私政策和隐私收集声明 - rataandco.com.au/privacy-policy
重要事实 - 请参阅销售合同和卖方声明以了解重要事实。
土地面积数据来源于 land.vic.gov.au。本文件仅为协助本物业的营销而准备。
尽管已尽一切努力确保此处提供的信息正确无误,Harcourts Rata & Co 对任何不准确之处概不负责。
因此,所有感兴趣的各方应自行查询以核实信息,包括但不限于土地面积。
13 Harlequin Walk, Epping, VIC 3076
A Standout Family Home
Set on approximately 490m² with well-kept, low-maintenance gardens, this inviting Aurora residence delivers the kind of floorplan that makes family life feel easy. Fresh, spacious and thoughtfully arranged, it offers multiple living zones, four bedrooms and an impressive connection between the indoors and outdoors.
From the entry, porcelain tiled floors lead through to a formal lounge, a versatile space that could easily become a home office, kids' retreat or quiet second living area. Four carpeted bedrooms are positioned throughout the home, including a main bedroom with walk-in robe and full ensuite, while the remaining bedrooms feature built-in robes. A good-sized family bathroom includes a bathtub and floor-to-ceiling tiling to the wet areas, complemented by a separate laundry with direct side access.
At the heart of the home, the rear opens into a large open-plan kitchen, meals and family living zone. The white-gloss kitchen centres around an island breakfast bar and includes gas cooking, double sinks, extensive bench space, plenty of storage and a butler's pantry. The adjoining meals area opens directly to the alfresco, while the bright family room provides plenty of space to gather, with a corner wood fireplace creating a warm focal point.
Outside, the home continues to impress with a substantial covered alfresco, secure lawned area, established gardens and plenty of room for children to play. A rear-positioned double garage and garden shed add valuable practicality.
Comfortable year-round living is supported by ducted heating, evaporative cooling and split-system air conditioning, with curtains throughout and the wood fireplace adding another layer of warmth and atmosphere.
Just minutes from the family-friendly Aurora Village, you're surrounded by local retailers, specialty shops, reputable schools, parklands and public transport, with easy access to major road arterials and the Hume Freeway for travel towards Melbourne.
A genuinely well-rounded family home - spacious without being excessive, fresh without feeling overdone, and designed to be enjoyed.
PHOTO ID REQUIRED
Due diligence checklist - consumer.vic.gov.au/duediligencechecklist
Privacy Policy and Privacy Collection Notice - rataandco.com.au/privacy-policy
Material Facts Apply - please refer to the contract of sale and vendor statement for material facts.
Land size sourced from land.vic.gov.au. This document has been prepared to assist solely in the marketing of this property.
While all care has been taken to ensure the information provided herein is correct, Harcourts Rata & Co takes no responsibility for any inaccuracies.
Accordingly all interested parties should make their own enquiries to verify the information, including and not limited to land size.
