


78 Lyndarum Drive, Epping, VIC 3076
基本信息


Epping 6房 宽敞家庭住宅,度假村式生活 Spacious Family Home, Resort Style Living
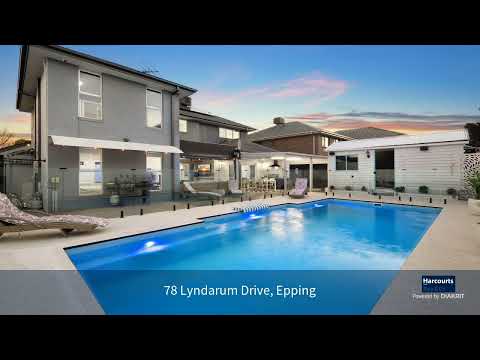
这座宏伟的家庭住宅傲然矗立于著名的Lyndarum Estate内,从您踏入的那一刻起,便能感受到其真正的宏大规模。大气外观之下,是一栋精心规划的两层住宅,设有六间卧室、多个起居区、一间独立书房和一个带易打理花园的度假村风格后院。
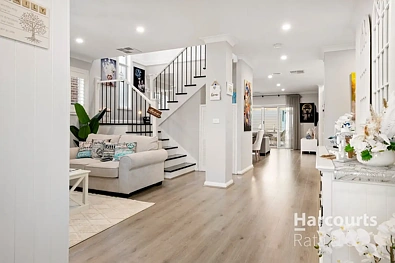
宽敞入口通向一间正式客厅,客厅中央设有燃气壁炉和精美壁炉架,气派楼梯立刻带来宏伟感。楼下卧室和设施齐全的浴室为客人或大家庭提供了灵活性,并辅以一间独立书房。
在房屋核心区域,厨房、用餐区和家庭起居区精妙融合。厨房设有超大岛台早餐吧、吊灯、燃气烹饪和宽敞备餐间,而相邻的用餐区则设有带集成置物架的特色墙。大洗衣房延续了住宅的精心设计,拥有大量储物空间、泥房空间,并可直通双车库和物业侧面。
家庭起居区直接通向宽敞的带顶娱乐区,在此可进行户外用餐和休闲,并俯瞰美丽的恒温盐水游泳池。一间独立小屋增添了多功能性,是理想的娱乐室、客房或可俯瞰泳池的家庭办公室。
楼上,另外四间卧室提供了极佳的私密性,其中包括一间带超大步入式衣帽间、豪华套间浴室和私人阳台的主卧。中央家庭浴室和休闲区完善了楼上空间。
整个住宅采用精心考量的装修,包括木地板、落地瓷砖浴室、大量储物空间、百叶窗、薄纱窗帘和全遮光百叶窗。中央供暖、蒸发式冷却系统、冷暖空调和吊扇满足全年居住需求,而7kW太阳能系统、中水系统和蓄水箱则提高了效率。CCTV、警报系统、对讲机和升级版NBN进一步提供安心保障。
户外,全围栏场地包括一个安全双车库、储藏棚、成熟花园、带顶娱乐区和一个游泳池——为日常家庭生活和娱乐创造了令人印象深刻的环境。
地理位置锦上添花。Lyndarum Town Centre、学校、游乐场、交通和当地便利设施均在短步行距离内,Aurora Shopping Village、Epping Station、Pacific Epping、零售和娱乐区以及Epping的医院和服务区、Western Ring Road和Hume Freeway均可轻松抵达。
一处真正具有生活魅力居所,汇集了六间卧室、多个起居区、一间书房、游泳池、独立小屋和卓越的娱乐空间,位于Lyndarum成熟的家庭社区之一。我们期待在开放日欢迎您的到来。
PHOTO ID REQUIRED
尽职调查清单 - consumer.vic.gov.au/duediligencechecklist
隐私政策和隐私收集声明 - rataandco.com.au/privacy-policy
重要事实 - 请参阅销售合同和卖方声明以了解重要事实。
土地面积信息来源于land.vic.gov.au。本文件仅为协助本物业的营销而准备。
尽管已尽一切努力确保此处提供的信息正确无误,Harcourts Rata & Co 对任何不准确之处概不负责。
因此,所有感兴趣的各方应自行查询以核实信息,包括但不限于土地面积。
78 Lyndarum Drive, Epping, VIC 3076
Spacious Family Home, Resort Style Living
Set within the highly regarded Lyndarum Estate, this commanding six bedroom residence delivers an extraordinary family lifestyle where grand proportions, refined interiors and resort-style outdoor living come together with effortless elegance.
From the moment of arrival, the home's substantial presence is unmistakable. A striking façade opens to a wide entrance foyer, where a dramatic statement staircase and elegant formal living room complete with gas fireplace and feature mantle establish an immediate sense of grandeur.
Beyond, expansive living spaces have been thoughtfully designed around the way modern families live and entertain. The heart of the home is an impressive open plan kitchen, meals and family domain, anchored by an oversized island breakfast bar and appointed with pendant lighting, gas cooking and a substantial butler's pantry. A feature wall with integrated shelving adds a sophisticated architectural element to the adjoining meals area.
Designed with flexibility in mind, the ground floor includes a generous bedroom and full bathroom, providing an ideal private retreat for guests or extended family.
The home's connection with the outdoors is truly exceptional. Expansive family living flows seamlessly to a vast undercover entertaining pavilion, creating an effortless transition between interior and exterior spaces. Beyond, a stunning heated saltwater and low maintenance swimming pool with spa jets forms the centrepiece of a private resort style setting, surrounded by established gardens and generous areas for outdoor dining and relaxation.
A separate, fully serviced bungalow beside the pool adds an enviable dimension to the property. With mains power, split-system air conditioning and a poolside outlook, it provides an ideal space for a home office, guest retreat, recreation room or private escape.
A Home Designed for Entertaining ~
Whether hosting intimate gatherings or entertaining on a grand scale, the outdoor spaces have been created to be enjoyed year round. The expansive undercover entertaining area incorporates an outdoor kitchen with bar fridge and gas bbq, included in the sale, while integrated roller blinds provide additional flexibility and privacy.
The result is an outdoor environment that feels less like a backyard and more like a private resort, a place to entertain, unwind and enjoy long summer evenings at home.
A Luxurious Private Wing ~
Upstairs, four additional bedrooms provide exceptional separation from the main living areas. The main bedroom is a statement in itself, featuring a large walk-in robe, impressive ensuite and private balcony, creating a secluded retreat for the owners.
A central family bathroom and separate upstairs retreat complete this level, offering a dedicated space for children or relaxed family living.
Throughout, considered finishes elevate the interiors, including floorboards, floor-to-ceiling tiled bathrooms, plantation shutters, sheer curtains, full block out blinds and extensive storage.
Comfort is assured in every season with ducted heating, evaporative cooling, split-system air conditioning to most rooms, ceiling fans and LED lighting.
Intelligent Living ~
Technology has been seamlessly integrated into the property, allowing key elements of the home to be managed with ease. Pool management, heating and cleaning, CCTV and the front doorbell can be controlled via app, while the garage and driveway gate offer both app and remote operation.
A recently upgraded fibre-to-the-premises connection delivering speeds of up to 2000Mbps ensures the home is equally equipped for sophisticated family living, working from home and high-speed entertainment.
A 7kW solar system and two rainwater tanks further complement the home's considered design, with rainwater servicing the toilets, garden and pool.
An Established Address ~
Positioned within one of Lyndarum's established family settings, the residence enjoys exceptional proximity to everyday amenities. Lyndarum Town Centre, schools, playgrounds, transport and local services are all within easy reach, with the local primary school and Epping North Shopping Centre both less than 1km away.
Aurora Shopping Village, Epping Station, Pacific Epping, retail and entertainment precincts, Epping's hospital and services precincts, the Western Ring Road and Hume Freeway are also readily accessible.
The Ultimate Family Entertainer ~
A residence of impressive scale and genuine distinction, this is a home where luxury meets liveability.
Six bedrooms. Multiple living domains. Private bungalow. Heated saltwater pool. Bespoke entertaining spaces. Smart-home technology. Substantial grounds.
And above all, the rare opportunity to enjoy a private resort style lifestyle without leaving home.
An exceptional residence, created for those who value space, sophistication and the freedom to live exceptionally well.
PHOTO ID REQUIRED
Due diligence checklist - consumer.vic.gov.au/duediligencechecklist
Privacy Policy and Privacy Collection Notice - rataandco.com.au/privacy-policy
Material Facts Apply - please refer to the contract of sale and vendor statement for material facts.
Land size sourced from land.vic.gov.au. This document has been prepared to assist solely in the marketing of this property.
While all care has been taken to ensure the information provided herein is correct, Harcourts Rata & Co takes no responsibility for any inaccuracies.
Accordingly all interested parties should make their own enquiries to verify the information, including and not limited to land size.
