



90 Pienza Road, Fraser Rise, VIC 3336
基本信息


Fraser Rise 4房 定制奢华住宅,配备三间厨房,娱乐功能卓越 Custom-Built Luxury with Three Kitchens & Exceptional Entertaining
90 Pienza Road, Fraser Rise 展现了非凡的定制设计、优质装修和对细节的关注,为寻求超越寻常的买家提供了一个真正独特的家。这栋完全定制的住宅占地约426平方米(约),提供四间卧室、两间浴室和一个双车库,并配备了一系列令人印象深刻的高端升级。从升级的抹灰外墙和特色照明,到园景花园和露骨骨料混凝土,细节的关注从您抵达的那一刻起就显而易见。一扇带有电子锁的宏伟木质前门、超大窗户和一个温馨的入口走廊,配有引人注目的吊灯和大型LED镜子,为整个住宅的品质奠定了基调。
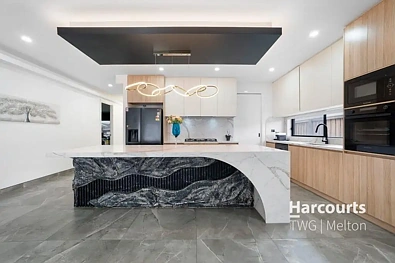
住宅的核心区域是宽敞的开放式起居和用餐区,与一个令人惊叹的设计师厨房无缝连接。厨房配有40毫米大理石台面、定制弧形瀑布岛台(带黑色点缀)、大理石防溅板和900毫米电器,将引人注目的设计与日常实用性完美结合。抽油烟机、烤箱、炉灶、洗碗机和微波炉与大量的软关闭橱柜和储物空间相得益彰。2.7米高的天花板、方角线、瓷砖地板、薄纱窗帘和带有集成LED照明的假梁营造出精致的内饰,而升级的冷藏式供暖和制冷系统(带优质通风口)则确保了全年舒适。
住宿空间同样经过精心考虑,设有四间宽敞的卧室和装修精美的浴室。宽敞的主卧套房设有一个步入式衣帽间、遥控薄纱和遮光窗帘,以及一个令人印象深刻的套间浴室,内设大型浴缸、双洗手盆和定制装修。另一间卧室也配有步入式衣帽间,而其余两间卧室则配有带镜子的推拉衣柜。两间浴室均采用落地瓷砖、加长淋浴间、升级水龙头、定制洗手盆和带可调照明的LED镜子,整个空间呈现出统一的高端格调。独立的化妆间增添了更多便利,而洗衣房则延续了高品质主题,配有40毫米大理石台面和出色的储物空间。
该物业最独特的特色之一是其三间设备齐全的厨房,为娱乐和日常生活提供了非凡的灵活性。主厨房是住宅的中心,而全封闭的户外休闲区则提供了第二个娱乐厨房,配有额外的橱柜和储物空间。铺设瓷砖地板并安装定制推拉门,这个空间可以全年享受,为家庭聚会和招待客人创造了令人印象深刻的场所。车库是另一个亮点,配有遥控卷帘门、定制推拉门、木地板、一个厨房和额外的台面空间,提供了超越传统车辆存储的多功能性。报警系统、全园景前后花园、露骨骨料车道、前台阶和房屋周围的全面混凝土铺设进一步提升了物业的外观和功能性。
该住宅位于Fraser Rise备受追捧的区域,紧邻Popa Park,方便前往步道、开放绿地和供家庭享用的游乐场。小学和中学均在短途车程内,而City Vista Shopping Centre则在附近,满足日常购物、餐饮和基本服务需求。如需更广泛的零售、餐饮和娱乐选择,Watergardens Shopping Centre也仅需短途车程。将这个便利的位置与其完全定制的设计、大量大理石装修、精致照明、优质气候控制以及罕见的三间厨房相结合,90 Pienza Road 是一个需要亲身体验才能充分欣赏其品质和独特性的家。
参观时需出示带照片的身份证件
尽职调查清单:consumer.vic.gov.au/duediligencechecklist
隐私政策:https://shorturl.at/dfYx5
个人信息收集通知:https://shorturl.at/GzzZs
重要事实:请参阅销售合同和供应商声明。
土地面积来源于land.vic.gov.au。本文件仅为协助本物业的营销而准备。
尽管已尽一切努力确保所提供信息的准确性,Harcourts TWG Melton 对任何错误或遗漏不承担任何责任。鼓励所有感兴趣的各方自行查询以核实所提供的信息,包括但不限于土地面积。
90 Pienza Road, Fraser Rise, VIC 3336
Custom-Built Luxury with Three Kitchens & Exceptional Entertaining
Showcasing an extraordinary level of custom design, quality finishes and attention to detail, 90 Pienza Road, Fraser Rise presents a truly distinctive home for buyers seeking something well beyond the ordinary. Set on approximately 426sqm (approx), this fully custom-built residence offers four bedrooms, two bathrooms and a double garage, with an impressive collection of high-end upgrades throughout. From the upgraded rendered façade and feature lighting to the landscaped gardens and exposed aggregate concrete, the attention to detail is evident from the moment you arrive. A grand timber front door with electronic locking, oversized windows and a welcoming entrance hallway complete with a statement pendant and large LED mirror set the tone for the quality that continues throughout the home.
At the heart of the residence, the expansive open-plan living and dining area connects seamlessly with a stunning designer kitchen. Featuring 40mm marble benchtops, a custom curved waterfall island with black accents, marble splashbacks and 900mm appliances, the kitchen combines striking design with everyday practicality. A range hood, oven, cooktop, dishwasher and microwave are complemented by extensive soft-close cabinetry and storage. High 2.7-metre ceilings, square-set cornices, tiled flooring, sheer curtains and bulkheads with integrated LED lighting create a refined interior, while the upgraded refrigerated heating and cooling system with premium vents ensures year-round comfort.
The accommodation has been equally well considered, with four generously appointed bedrooms and beautifully finished bathrooms. The spacious master suite features a walk-in robe, remote-controlled sheer and block-out curtains, and an impressive ensuite complete with a large bathtub, double vanity and custom finishes. One additional bedroom also enjoys a walk-in robe, while the remaining two bedrooms feature mirrored sliding robes. Both bathrooms showcase floor-to-ceiling tiles, extended showers, upgraded tapware, custom vanities and LED mirrors with adjustable lighting, delivering a cohesive, high-end finish throughout. A separate powder room adds further convenience, while the laundry continues the quality theme with 40mm marble benchtops and excellent storage.
One of the property's most distinctive features is its three fully equipped kitchens, offering an exceptional level of flexibility for entertaining and everyday living. The main kitchen forms the centrepiece of the home, while the fully enclosed alfresco provides a second entertaining kitchen with additional cabinetry and storage. Tiled underfoot and fitted with custom sliding doors, this space can be enjoyed throughout the seasons, creating an impressive setting for family gatherings and hosting guests. The garage is another standout, featuring a remote roller shutter, custom sliding doors, floorboards, a kitchen and additional benchtop space, offering versatility well beyond conventional vehicle storage. An alarm system, fully landscaped front and rear gardens, exposed aggregate driveway, front steps and full concreting around the home further enhance the property's presentation and functionality.
Positioned in a sought-after pocket of Fraser Rise, the home sits right next to Popa Park, offering easy access to walking trails, open green spaces and a playground for families to enjoy. Primary and secondary schools are all within a short drive, while City Vista Shopping Centre is nearby for everyday shopping, dining and essential services. For more extensive retail, dining and entertainment options, Watergardens Shopping Centre is also just a short drive away. Combining this convenient location with its fully custom-built design, extensive marble finishes, sophisticated lighting, premium climate control and the rare inclusion of three kitchens, 90 Pienza Road is a home that needs to be experienced in person to fully appreciate its quality and individuality.
PHOTO ID REQUIRED AT INSPECTIONS
Due Diligence Checklist: consumer.vic.gov.au/duediligencechecklist
Privacy Policy : https://shorturl.at/dfYx5
Personal Information Collection Notice: https://shorturl.at/GzzZs
Material Facts: Please refer to the Contract of Sale and Vendor Statement.
Land size has been sourced from land.vic.gov.au. This document has been prepared solely to assist in the marketing of this property.
While all care has been taken to ensure the information provided is accurate, Harcourts TWG Melton accepts no responsibility for any errors or omissions. All interested parties are encouraged to make their own enquiries to verify the information provided, including but not limited to land size.
