



62 Valley Parade, Glen Iris, VIC 3146
基本信息


Luxurious Tri-Level Residence in Idyllic Location
在这栋全新行政级三层住宅中,体验极致的现代家庭生活,其精心设计旨在提供卓越的空间、风格和功能。这栋令人惊叹的住宅拥有高挑天花板、高级装修、尖端家居科技和充足的自然光线,完美融合了奢华与舒适。配有精美园景、易于打理的花园和一流的室内外生活空间,非常适合全年款待宾客。
坐落于 Glen Iris 最受欢迎的区域之一,您将享受宁静的生活方式,距离 Gardiner Station、Burke Road trams、知名学校、Ferndale Park 和风景优美的 Gardiners Creek Trail 仅数步之遥。
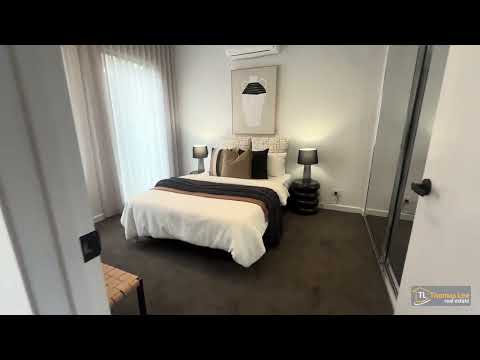
一层设有宏伟的入口走廊,通向一间带入墙柜的宽敞客卧和一间时尚的中央浴室,该浴室也可作为便捷的化妆间使用。住宅的核心是一个宽敞的开放式起居和用餐区,轻松通往带顶棚的户外露台,实现无缝的室内外娱乐体验。设计师厨房是真正的亮点,配有石质台面、大型中岛、充足储物空间、包括燃气灶、壁式烤箱和洗碗机在内的高级 Miele 电器,以及一个功能齐全的备餐间,可作为第二厨房使用。
下层被精心设计为理想的家庭区,提供两间带镜面入墙柜的宽敞卧室、一间带独立卫生间的精致中央浴室、一个功能齐全的洗衣房以及一间令人印象深刻的影音室,非常适合电影之夜或作为儿童休闲区。
主卧套房占据了整个顶层,提供了一个私密的休憩之所,配有独立的休闲区、超大步入式衣帽间和带水疗浴缸的豪华套间浴室。
安全性和便利性至关重要,智能密码键盘门禁、可视门铃对讲系统、安全监控摄像头、警报系统和自动前门,让您完全安心无忧。
其他特色包括:
- 恒温游泳池
- 带内置座椅的下沉式火坑
- 宽敞后院,非常适合家庭
- 太阳能电池板
- 冷暖空调
- 带内部通道的双车位遥控车库
- 宽敞的约 697 平方米土地
这处卓越的住宅坐拥优越地段,提供非凡的生活方式,将奢华、实用性和现代便利融为一体,打造出完美的家庭住宅。
*注:房产不带家具
房产编号:1294
62 Valley Parade, Glen Iris, VIC 3146
Luxurious Tri-Level Residence in Idyllic Location
Experience the ultimate in contemporary family living with this executive tri-level residence, thoughtfully designed to deliver exceptional space, style and functionality. Showcasing soaring ceilings, premium finishes, cutting-edge home technology and an abundance of natural light, this stunning home offers a seamless blend of luxury and comfort. With beautifully landscaped, low-maintenance gardens and superb indoor-outdoor living, it's perfectly suited to year-round entertaining.
Nestled in one of Glen Iris' most sought-after pockets, you'll enjoy a peaceful lifestyle just moments from Gardiner Station, Burke Road trams, leading schools, Ferndale Park and the scenic Gardiners Creek Trail.
The ground floor welcomes you with a grand entrance hallway, to the left is a spacious guest bedroom with built-in robes and a stylish central bathroom that also serves as a convenient powder room. At the heart of the home is an expansive open-plan living and dining area, flowing effortlessly to a covered alfresco terrace for seamless indoor-outdoor entertaining. The designer kitchen is a true showpiece, featuring stone benchtops, a large island, extensive storage, premium Miele appliances including a gas cooktop, wall oven and dishwasher, plus a fully equipped butler's pantry that functions as a second kitchen.
Occupying the entire top floor, the luxurious main suite provides a private sanctuary complete with its own retreat/lounge area, an oversized walk-in robe and a lavish ensuite featuring a spa bath.
The lower level has been thoughtfully designed as the ideal family zone, offering two generous bedrooms with mirrored built-in robes, a sophisticated central bathroom with a separate toilet, a full laundry and an impressive theatre room perfect for movie nights or a children's retreat.
Security and convenience are paramount, with smart keypad entry, video doorbell intercom, security CCTV, an alarm system and an automatic front gate providing complete peace of mind.
Set on an expansive 697sqm (approx.) allotment, the resort-style outdoor oasis offers an incredible setting for family living and year-round entertaining—complete with a heated swimming pool, a sunken fire pit with built-in seating, and a spacious lawn area for the kids. Further highlights include solar panels, refrigerated heating and cooling and a double remote control garage with internal access.
Offering an exceptional lifestyle in a premium location, this remarkable residence combines luxury, practicality and modern convenience to create the perfect family home.
*Note: Property comes unfurnished
Property Code: 1294
