

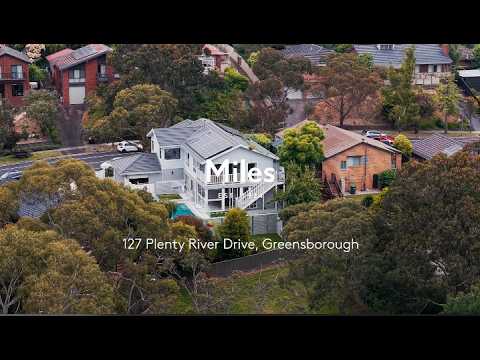


127 Plenty River Drive, Greensborough, VIC 3088
基本信息


Greensborough 5房 建筑奢华与树梢美景 | 千载难逢的机会 Architectural Luxury & Treetop Views | Once-in-a-Lifetime Opportunity
这栋卓越的建筑住宅坐落在 Greensborough 最受欢迎的区域之一,高高凌驾于周围景观之上,提供了在 Melbourne 越来越难找到的独特优势组合。
广阔的全景视野通常与偏远的农地物业相关联,而郊区住宅通常为了便利而牺牲景观。在这里,您可以两者兼得。从其高耸的位置,这栋住宅可捕捉到非凡的 270 度树梢美景和广阔的绿色全景,同时距离商店、学校、公共交通、咖啡馆和主要道路网络仅咫尺之遥。
这栋定制住宅于 2023 年竣工,从零开始精心设计,旨在最大限度地利用自然光、保护隐私、提升舒适度并提高能源效率。住宅的每个部分都经过精心布局,以充分利用其迷人的视野,从而营造出沉浸在大自然中,同时又保留了现代郊区生活所有优势的居住空间。
归家之感即刻而至。宏伟的定制双开门入口通向一个令人印象深刻的门厅。室内,两层楼高达 2.7 米的天花板营造出非凡的空间感,而宽大的窗户则框住了如画的绿意,让整个家充满自然光。
真正让这栋住宅与众不同的是室内空间与周围景观之间独特的联系。高架位置提供了非凡的私密性,使得住宅的起居和娱乐区在白天和夜晚都能尽享美景。与许多窗帘和百叶窗常年拉上的住宅不同,这栋住宅让您能够充分沐浴自然光,欣赏美景,并体验郊区环境中罕见的开阔感。其结果是一种宁静、私密且与自然相连的生活方式,同时距离日常便利设施仅数分钟路程。
住宅的核心是一个布置精美的设计师厨房和备餐间,将功能性与永恒的优雅融为一体。配备优质 Bosch 电器、Dolomite 天然石台面和 Shaker-style 2-PAC 橱柜,该空间旨在同时满足日常家庭生活和大型宴客需求。多个起居区为成长中的家庭提供了灵活性,而室内外空间的无缝连接则鼓励全年享受生活。
这栋住宅也经过精心设计,以适应现代专业人士的生活方式。一个定制的行政书房提供了专为多达四人设计的办公空间,配备集成网络、定制橱柜吊柜和专用工作站。无论是经营业务、远程工作还是支持混合工作安排,这里都已具备高效家庭办公环境所需的基础设施。整个住宅的安全以太网布线进一步增强了工作、学习、流媒体和娱乐的连接性。
除了视觉吸引力,这栋住宅还以其对舒适性、可持续性和面向未来生活的承诺而脱颖而出。经过认证的 7-Star Energy Rating 辅以高性能 uPVC 窗户系统、优质制冷供暖、三相电源和全电动设计。强大的 13kW 太阳能系统结合 42kWh 电池储能,提供了卓越的能源独立性,同时有助于显著降低运营成本。EV 充电准备进一步强化了住宅的前瞻性方法和长期吸引力。
户外环境旨在提供真正的度假村式体验。一个带先进低化学水净化系统的恒温泳池提供晶莹剔透的水质,带来更自然的游泳体验,并摆脱了传统泳池常见的氯气气味。无论是享受晨泳、招待亲朋好友,还是仅仅放松身心欣赏美景,户外空间都被设计为住宅生活方式的延伸。
豪华恒温淋浴设备、生物乙醇壁炉、花岗岩铺设车道、园景花园和花园灌溉系统等高级配置进一步提升了日常生活品质。每一个细节都体现了对品质、精致和长期宜居性的承诺。受 Feng Shui 启发的設計方法增强了住宅的自然流动性,并与其建筑特色相得益彰,营造出既优雅又温馨的空间。
尽管环境宁静,便利性仍然是一大优势。居民可轻松前往 Greensborough 完善的设施、Western Ring Road、Melbourne CBD、Melbourne Airport 和未来的 North East Link,确保与 Melbourne 各地的主要就业、教育和生活目的地保持良好连接。
住宅可以翻新、扩建和更新。但真正卓越的位置是无法复制的。这栋住宅将不可替代的高架位置、全景树梢美景、卓越的私密性、建筑品质和面向未来的可持续性融为一体,成就了一个非凡的整体。
提供如此罕见景观、私密性和便利性组合的住宅机会并不常有。这是一个非凡的生活方式机会,也是 Greensborough 最具特色的住宅之一。
物业亮点
- 定制建筑住宅,于 2023 年竣工
- 高架位置,享有壮观的 270 度树梢美景和广阔的绿色全景
- 郊区生活中罕见的卓越私密性
- 设计师厨房和备餐间,配有 Dolomite 天然石台面
- 专用行政书房,配有可供多达四人使用的定制工作站
- 两层楼高达 2.7 米的天花板
- 高性能 uPVC 窗户,提供卓越的隔热和隔音性能
- 全屋优质制冷供暖系统
- 全电动住宅,配备三相电源
- 13kW 太阳能系统,配备强大的 42kWh 电池储能
- 支持 EV 充电的车库
- 带先进低化学净化系统的恒温泳池
- 生物乙醇壁炉和优质恒温淋浴设备
- 宏伟的双开门入口和建筑工程悬臂式门厅
- 便捷通往 Melbourne CBD、Melbourne Airport、Western Ring Road 和未来的 North East Link
Miles Real Estate
127 Plenty River Drive, Greensborough, VIC 3088
Architectural Luxury & Treetop Views | Once-in-a-Lifetime Opportunity
Expressions of Interest Closing Tuesday 15th December at 5:00pm Unless Sold Prior
Positioned high above the surrounding landscape in one of Greensborough's most desirable pockets, this exceptional architectural residence offers a combination of attributes that is becoming increasingly difficult to find in Melbourne.
Sweeping panoramic views are often associated with remote acreage properties, while suburban homes typically sacrifice outlook for convenience. Here, you can enjoy both. From its elevated setting, the home captures remarkable 270-degree treetop vistas and expansive green panoramas while remaining moments from shopping, schools, public transport, cafes and major road networks.
Completed in 2023 and meticulously designed from the ground up, this custom-built residence has been created to maximise natural light, privacy, comfort and energy efficiency. Every part of the home has been thoughtfully positioned to embrace its stunning outlook, resulting in living spaces that feel immersed in nature while retaining all the advantages of contemporary suburban living.
The sense of arrival is immediate. A grand custom double-door entrance opens to an impressive foyer. Inside, soaring 2.7-metre ceilings across both levels create a remarkable sense of space, while expansive windows frame picturesque greenery and fill the home with natural light.
What truly sets this home apart is the unique relationship between the interior spaces and the surrounding landscape. The elevated position provides an extraordinary level of privacy, allowing the home's living and entertaining areas to remain open to the views throughout the day and evening. Unlike many homes where curtains and blinds are constantly drawn, this residence allows you to fully enjoy natural light, beautiful outlooks and a sense of openness rarely experienced in suburban settings. The result is a lifestyle that feels peaceful, private and connected to nature, yet remains only minutes from everyday amenities.
At the heart of the home is a beautifully appointed designer kitchen and butler's pantry that bring together functionality and timeless elegance. Featuring premium Bosch appliances, Dolomite natural stone benchtops and Shaker-style 2-PAC cabinetry, the space has been designed to cater equally to everyday family living and large-scale entertaining. Multiple living areas provide flexibility for growing families, while the seamless connection between indoor and outdoor spaces encourages year-round enjoyment.
The home has also been thoughtfully designed to accommodate the modern professional lifestyle. A custom executive study provides purpose-built workspace for up to four people, complete with integrated networking, bespoke cabinetry overhead storage and dedicated workstations. Whether running a business, working remotely or supporting hybrid work arrangements, the infrastructure is already in place for a highly productive home environment. Secure Ethernet cabling throughout the residence further enhances connectivity for work, study, streaming and entertainment.
Beyond its visual appeal, this residence stands out for its commitment to comfort, sustainability and future-ready living. A certified 7-Star Energy Rating is complemented by high-performance uPVC window systems, premium refrigerative heating and cooling, three-phase power and a fully electric design. The substantial 13kW solar system combined with 42kWh battery storage provides exceptional energy independence while helping to significantly reduce running costs. EV charging readiness further reinforces the home's forward-thinking approach and long-term appeal.
The outdoor environment has been designed to deliver a true resort-style experience. A heated lap pool featuring advanced low-chemical water purification offers crystal-clear water, a more natural swimming experience and freedom from the typical chlorine odour associated with conventional pools. Whether enjoying a morning swim, entertaining family and friends or simply relaxing while taking in the views, the outdoor spaces have been designed as an extension of the home's lifestyle offering.
Premium inclusions such as luxury thermostatic shower fittings, a bioethanol fireplace, a granite-paved driveway, landscaped gardens and a garden irrigation system further elevate everyday living. Every detail reflects a commitment to quality, refinement and long-term liveability. A Feng Shui-inspired design approach enhances the home's natural flow and complements its architectural character, creating spaces that feel both elegant and welcoming.
Despite its tranquil setting, convenience remains a major advantage. Residents enjoy easy access to Greensborough's established amenities, the Western Ring Road, Melbourne CBD, Melbourne Airport and the future North East Link, ensuring excellent connectivity to key employment, education and lifestyle destinations across Melbourne.
Homes can be renovated, extended and updated. What cannot be recreated is a truly exceptional position. This residence combines an irreplaceable elevated setting, panoramic treetop vistas, outstanding privacy, architectural quality and future-focused sustainability into one remarkable package.
Opportunities to secure a home that offers such a rare combination of views, privacy and convenience arise only occasionally. This is an exceptional lifestyle opportunity and one of Greensborough's most distinctive homes.
Miles Real Estate.
