


15 Earlsfield Road, Hampton, VIC 3188
基本信息


Hampton 5房 气势恢宏的宏伟娱乐之家 Grand Entertainer Wrapped in Authority
这处卓越居所气势恢宏,距离 Brighton Golf Course、Dendy Park、St Leonard’s 和 Haileybury Colleges 以及标志性的 Hampton Street 仅几步之遥,代表着精湛工艺、多功能空间和纯粹奢华的完美结合。
四根气派立柱、一条洞石小径、拱形门廊以及法式乡村风格的建筑姿态,共同营造出令人难忘的第一印象,其内部空间则以其华丽与宏伟而著称。门厅上方挑高设计,吊灯高悬,光线洒满两层,每次抵达都感受到无与伦比的宏伟气势,人字拼花地板引领您进入随后的灵感空间。
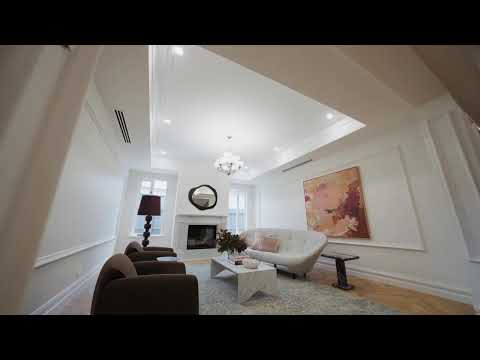
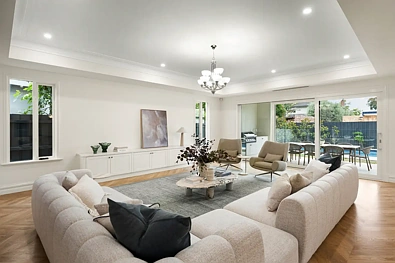
带步入式衣帽间和独立卫浴的客房可满足多代同堂居住需求,大理石燃气壁炉让起居室的夜晚温馨舒适,深邃鲜明的蓝色调衬托出全尺寸影音室,所有这些都位于房屋真正展现其魅力的后部区域之前。大量储物空间、大理石点缀以及一流电器确保热爱烹饪的家庭厨师得到充分满足,最优质的 Miele 设备遍布主厨房和副厨房。家庭厅和用餐区阳光充沛,展现出宽敞的空间,并与户外无缝融合,与铺设洞石的户外烧烤区和以恒温特色泳池为中心的后院融为一体。
定制护墙板和精致卷轴雕花沿着气派楼梯的弧线延伸,展现出同样奢华且宽敞的二楼。宏伟主卧拥有独立的更衣室和带独立浴缸的独立卫浴,而宽敞的第三、第四和第五间卧室均配有独立卫浴和步入式衣帽间。艺术墙环绕着入口挑空两侧阳光充足的起居空间,其他亮点包括太阳能、充足储物空间、高端冷暖空调、视频/警报安保系统、Villeroy & Boch 洗手盆、豪华地毯、一楼化妆间、中央吸尘系统、三车位车库、电动门车道以及健身房或普拉提工作室。
距离 Sandbelt 球场、著名的 Church Street 以及 Hampton 和 Brighton 原始海滩仅数步之遥,该住宅坐落于 Bayside 两个顶级郊区的交界处,代表着无与伦比的舒适水准。
15 Earlsfield Road, Hampton, VIC 3188
Grand Entertainer Wrapped in Authority
Standing with authority mere footsteps from Brighton Golf Course, Dendy Park, St Leonard’s and Haileybury Colleges, and iconic Hampton Street, this exceptional abode represents supreme craftsmanship, versatile expanse, and luxury at its purest.
Four statement columns, a travertine path, arched portico, and stance inspired by the French Provincial movement make an impression to remember, preceding interiors defined by their opulence and grandeur. A void and chandelier tower above the foyer, light pours across both levels, and a sense of undeniable scale marks each arrival, with chevron parquetry guiding to inspired spaces that follow.
A guest room with a walk-in robe and ensuite enables multigenerational living, a marble gas fireplace makes for cosy nights in the sitting room, and deep, vivid blues anchor a full-size cinema room, all introduced before a back domain where the home truly hits its stride. Masses of storage, splashes of marble, and class-leading appliances ensure the passionate home chef is well-catered for, with the finest Miele fixtures spanning primary and secondary kitchens. Family and dining areas soak in sun, show the sheer space on offer, and merge seamlessly with the outdoors, becoming one with a travertine-floor barbecue alfresco and backyard centred around a heated feature pool.
Custom wainscoting and intricate scrollwork follow the curve of a statement staircase, revealing a second storey that’s every bit as sumptuous as it is substantial. A magnificent main bedroom enjoys its own dressing room and ensuite with a freestanding bath, while ensuites and walk-in robes feature in oversized bedrooms three, four, and five. Art walls line sun-filled living spaces set to either side of the entrance void, while other highlights range from solar energy to abundant storage, high-end heating/cooling, video/alarm security, Villeroy & Boch basins, plush carpets, a ground-floor powder room, ducted vacuum, triple garage, electric-gated driveway, and gym or Pilates studio.
Moments from Sandbelt courses, famous Church Street, and the pristine beaches across Hampton and Brighton, the home walks the line of Bayside’s two premier suburbs, representing comfort of a calibre few can match.
