
6 Sullivan Place, Harkness, VIC 3337
基本信息


Harkness 4房 理想生活之家,毗邻学校和便利设施,地理位置优越 A Lifestyle Home, Perfectly Positioned Near Schools & Amenities
Reliance Real Estate 很高兴推出这套卓越的家庭住宅,理想地坐落在 Harkness 最受欢迎的区域之一。该住宅占地约 456 平方米,坐落在一个宁静的小区内,设计精美,完美结合了空间、舒适、功能性和便利。
这座令人印象深刻的住宅非常适合成长型家庭或大家庭,步行即可到达 Arnold's Creek Primary School,同时便利地靠近风景优美的步道、公园、公共交通、购物中心和各种日常便利设施。
从您抵达的那一刻起,住宅引人注目的外观、修剪整齐的前院草坪和宁静的小区位置营造出迷人的第一印象。没有穿行交通,宽阔的街道为客人提供充足的停车位,环境既实用又吸引人。
走进室内,您会立即感受到空间的宽敞。宽敞的走廊、充足的自然光线和出色的通风为整个住宅营造出明亮而温馨的氛围。
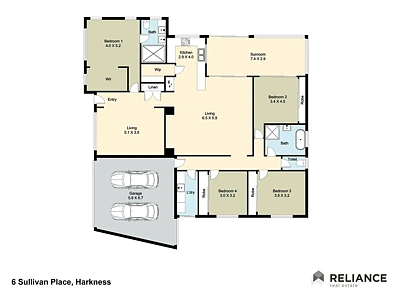
位于住宅前方,宽敞的主卧室提供了一个私人休憩之所,配有宽敞的步入式衣帽间和设计精美的套间浴室,套间浴室设有双淋浴和双洗手台。
主卧室对面是住宅的第一个宽敞起居区,可灵活用作正式客厅、家庭休闲区或家庭影院。
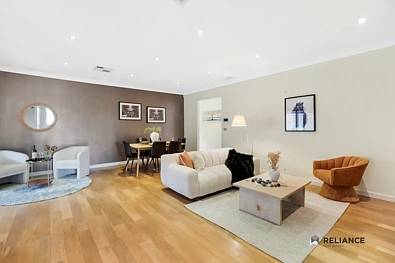
沿着走廊继续前行,您将进入住宅的真正核心区域——一个宽敞的开放式厨房、餐厅和起居区,专为日常家庭生活和娱乐而设计。
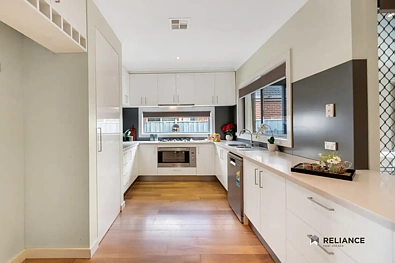
时尚的厨房配有石质台面、步入式储藏室和充足的储物空间,其周到的布局让您与餐厅、起居区和户外区域保持连接。大窗户和充足的自然光线进一步增强了开放感。
封闭式户外娱乐区是起居空间的绝佳延伸,可轻松用作阳光房或额外的起居区,在各个季节提供卓越的灵活性。从厨房和起居区可直接看到,它是招待客人或享受美好家庭时光的完美空间。
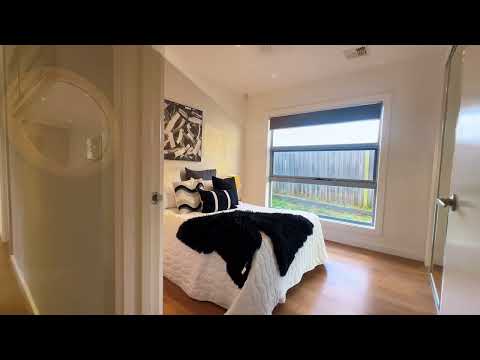
剩余的三间宽敞卧室巧妙地集中布置,并由一个位于中央的家庭浴室和独立卫生间提供服务。其中一间卧室还可方便地通往户外娱乐区,为家庭、客人或青少年提供了额外的多功能性。
走出户外,您会发现一个适合家庭的后院,拥有充足的草坪空间供孩子和宠物玩耍,还有一棵多汁的橘子树,供那些享受生活美好的人品尝。
增加了住宅实用性的是车库的直通通道,为额外车辆、拖车、休闲设备或后院通道提供了极大的便利。
物业特色
· 宽敞的土地面积约 456 平方米
· 四间宽敞卧室
· 带步入式衣帽间和套间浴室的主卧室
· 套间浴室配有双淋浴和双洗手台
· 两个宽敞起居区
· 开放式厨房、餐厅和家庭起居区
· 厨房配有石质台面和步入式储藏室
· 封闭式户外娱乐区/阳光房
· 有潜力打造第三个起居空间
· 车库直通通道
· 中央供暖
· 蒸发式冷气
· 低维护的前后花园
· 宁静的小区位置,无穿行交通
· 步行可达 Arnold's Creek Primary School
· 靠近公园、步道、公共交通和购物设施
兼具空间、地段和灵活性优势的住宅备受追捧。不要错过体验这座美丽的 Harkness 住宅所提供的一切的机会。
前来参观,发现您的下一个梦想家庭住宅!
如有任何疑问,请随时致电或发送电子邮件。立即预约看房,我们向您保证,这套房源不会持续太久!欲了解更多信息,请联系:Rutuja Gaikwad,电话 0404 606 890
免责声明:我们已采取一切预防措施来确保上述信息的准确性,但这不构成卖方/代理人及中介机构的任何陈述。
6 Sullivan Place, Harkness, VIC 3337
A Lifestyle Home, Perfectly Positioned Near Schools & Amenities
Reliance Real Estate is delighted to present this exceptional family residence, ideally positioned in one of the most desirable pockets of Harkness. Set on a generous 456 sq. m (approx.) block and nestled within a peaceful court, this beautifully designed home offers the perfect combination of space, comfort, functionality and convenience.
Perfectly suited to growing or large families, this impressive residence is within walking distance of Arnold's Creek Primary School, while also being conveniently close to scenic walking trails, parks, public transport, shopping centres and a range of everyday amenities.
From the moment you arrive, the home's striking façade, manicured front lawn and quiet court location create an inviting first impression. With no through traffic and a wide street offering ample parking for guests, the setting is as practical as it is appealing.
Step inside and you will immediately appreciate the sense of space. Wide hallways, abundant natural light and excellent ventilation create a bright and welcoming atmosphere throughout the home.
At the front of the residence, the generously proportioned master bedroom provides a private retreat, complete with a spacious walk-in robe and beautifully appointed ensuite featuring a double shower and double vanity.
Opposite the master bedroom is the first of the home's spacious living areas, offering the flexibility to be enjoyed as a formal lounge, family retreat or home theatre.
Continue along the hallway and you are welcomed into the true heart of the home - an expansive open-plan kitchen, dining and living area designed for both everyday family living and entertaining.
The stylish kitchen is equipped with a stone benchtop, walk-in pantry and ample storage, while its thoughtful layout allows you to remain connected with the dining, living and outdoor areas. Large windows and an abundance of natural light further enhance the sense of openness.
The enclosed outdoor entertaining area is a fantastic extension of the living space and can easily be enjoyed as a sunroom or additional living area, providing exceptional flexibility throughout the seasons. With direct visibility from the kitchen and living areas, it is the perfect space for entertaining guests or enjoying quality family time.
The remaining three spacious bedrooms are thoughtfully positioned together and serviced by a centrally located family bathroom and separate toilet. One of the bedrooms also enjoys convenient access to the outdoor entertaining area, offering additional versatility for families, guests or teenagers.
Step outside to discover a family-friendly backyard with plenty of lawn space for children and pets to play, along with a juicy mandarin tree for those who enjoy finer things in life.
Adding to the home's practicality is the drive-through access from the garage, providing excellent convenience for additional vehicles, trailers, recreational equipment or backyard access.
Property Features
· Generous 456 sq. m (approx.) land size
· Four spacious bedrooms
· Master bedroom with walk-in robe and ensuite
· Ensuite with double shower and double vanity
· Two spacious living areas
· Open-plan kitchen, dining and family living
· Kitchen with stone benchtops and walk-in pantry
· Enclosed outdoor entertaining area / sunroom
· Potential for a third living space
· Drive-through access from the garage
· Ducted heating
· Evaporative cooling
· Low-maintenance front and rear gardens
· Quiet court location with no through traffic
· Walking distance to Arnold's Creek Primary School
· Close to parks, walking tracks, public transport and shopping amenities
Homes offering this combination of space, location and flexibility are highly sought after. Don't miss the opportunity to experience everything this beautiful Harkness residence has to offer.
Come along for an inspection and discover your next dream family home!
Please feel free to call or email, if you have any further questions. Book in your appointments now, as we assure you, this one won't last long! For more information contact: Rutuja Gaikwad on 0404 606 890
DISCLAIMER: Every precaution has been taken to establish the accuracy of the above information but it does not constitute any representation by the vendor/ agent and agency.
