



60 Junortoun Road, Junortoun, VIC 3551
Mga Pangunahing Impormasyon


Junortoun 6Kwarto 5-Acres – A Spacious Family Haven, Beautifully Refreshed
If you've been dreaming of a little more space, a little more privacy and a lifestyle that lets you slow down and enjoy the outdoors, this Junortoun property is well worth a closer look.
Set on approximately five acres, this nature lover's dream offers a substantial family home with room to spread out, multiple areas to gather and unwind, and a beautiful natural setting complete with a dam stocked with fish. With town water connected, you can enjoy the rural lifestyle with an added layer of everyday convenience.
The generous home is thoughtfully divided into children's, adult and family zones, offering six bedrooms in total, including three in the children's wing and three in the adult wing. A large central living room with a solid fuel heater, a stunning kitchen overlooking the dining area, a separate rumpus room – currently used as a gym/recreation area, and a screened alfresco entertaining area complete the picture.
Step inside to a spacious entry, with a large versatile walk-in linen just behind that could also lend itself to use as a hobby room.
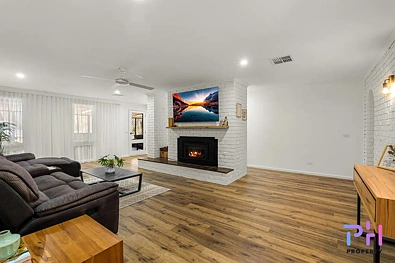
To the left, the children's wing features its own living room, while immediately to the right, the large central living room welcomes you with exposed brick feature walls and a solid fuel heater for cosy nights in.
The adjoining adult wing is home to the master suite, complete with a walk-in robe and beautifully finished ensuite. The ensuite was created by builder Laine Harry, whom the owners are especially pleased to acknowledge.
Continuing through this wing, you'll find two additional bedrooms, a family bathroom and the laundry. Generous in proportion, these spaces offer scope for reimagining to complement the décor and finishes already introduced in the ensuite and kitchen.
The central kitchen is a standout. Spacious, light-filled and impressive, it features an expansive galley-style island bench with solid stone waterfall treatment and full-width additional subtle cabinetry under the overhang. Further complemented by quality Westinghouse appliances including a induction cooktop, pyrolytic underbench oven, and Fisher Paykel DW. With ample storage and a well-considered layout, it sets the scene for large family gatherings and effortless entertaining.
Creature comforts include a solid fuel heater, ducted evaporative cooling, CFs and strategically placed split systems, providing options for year-round climate control.
Outside, the screened alfresco is another standout, offering a relaxed space for entertaining. Complete with a built-in rangehood and bar area, it provides a sheltered spot to enjoy the outlook.
There's also excellent provision for vehicles, caravans, trailers and equipment, with an approximately 7m x 6.2m garage and adjoining carport. Two rainwater tanks provide a combined capacity of approximately 10,000 litres, with each fitted with a pressure pump to complement the property's town water connection.
Whether you're seeking room for a growing or blended family, the flexibility for multigenerational living, or simply space to pursue your hobbies and enjoy a quieter way of life surrounded by nature, this is an opportunity to embrace the freedom of a rural setting while remaining part of the Junortoun community.
Disclaimer: The information presented has been obtained from sources believed to be reliable; however, its accuracy cannot be guaranteed, and it has not been independently verified. Interested parties should make their own enquiries and obtain independent professional advice to satisfy themselves of all aspects of the property. PH Property disclaims any liability for errors, omissions, or misstatements. For full details, including title information, please refer to the Vendor Statement.

