
59 Moxham Drive, Kalkallo, VIC 3064
基本信息


Kalkallo 4房 单层家庭住宅,设有三个起居区 – 28 Squares 的舒适生活 - 面向保护区和溪流,由 Carlisle Homes 建造 Single-Level Family Home with Three Living Zones – 28 Squares of Easy Living - Reserve and Creek facing built by Carlisle Homes
Phone Enquiry ID: 237055
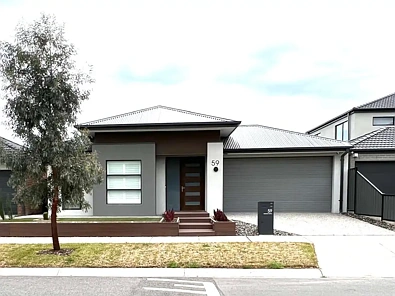
这座维护精美的单层住宅,由 Carlisle Homes 建造,提供约 28 squares (263 平方米) 的空间,适合成长中的家庭,占地约 448 平方米。
街景魅力十足。拥有现代化的粉刷外墙、裸露骨料车道以及易于打理的园景花坛。室内,宽敞的入口大厅铺设木纹地板,柔和的筒灯照明,通向住宅后部光线充足的家庭区。
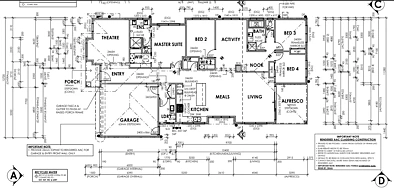
三个独立的起居区:
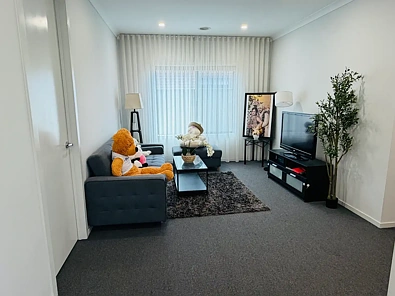
前方设有一间带百叶窗的影音室。它也可以很好地用作家庭办公室。
宽敞的开放式厨房、用餐区和起居区,是整个住宅的核心。
一个独立的活动室,非常适合作为儿童休憩区、游戏室或第二个客厅。
厨房专为家庭烹饪和娱乐而设计。配有石质台面、带早餐吧台的大型中岛、独立式立式炉灶、洗碗机、木纹吊柜、冰箱上方设有展示和酒柜区,以及一个步入式储藏室。
卧室:
住宅前部的主卧套房,设有步入式衣帽间,以及带双洗手盆和大型淋浴间的套间浴室。
2号卧室设有独立的步入式衣帽间。
3号和4号卧室配有内置衣柜和无框镜面推拉门。
主浴室配有水疗浴缸、独立淋浴间和独立卫生间。
户外:从起居区推开门即可到达带顶棚的户外休闲区。户外休闲区之外是一个私密的、全围栏后院,铺设了易于打理的人造草坪,并设有成熟的抬高式花坛。这里是孩子们玩耍或周末烧烤的绝佳场所。
特色包括:
中央供暖和蒸发冷却系统
起居区和主卧设有吊扇
全屋通透波浪窗帘,前方设有百叶窗
起居区铺设木纹地板,卧室铺设豪华地毯
全屋LED筒灯和特色吊灯
独立洗衣房和布草储藏空间
双车库,带内部通道
裸露骨料车道和园景前院
总建筑面积约 263 平方米 (居住面积 210 平方米),占地约 448 平方米
地理位置:位于 Kalkallo 一个不断发展、适合家庭居住的区域。靠近公园和游乐场、当地市中心、学校和托儿所。Donnybrook Station 和 Hume Freeway 使通勤至 Melbourne 变得轻松。
单层生活,三个起居区,以及易于打理的地块。这样的住宅难得一见,立即预约看房吧。
59 Moxham Drive, Kalkallo, VIC 3064
Single-Level Family Home with Three Living Zones – 28 Squares of Easy Living - Reserve and Creek facing built by Carlisle Homes
Phone Enquiry ID: 237055
This beautifully kept single-level home, built by Carlisle Homes, offers approx. 28 squares (263 m²) of space for a growing family on approx. 448 m².
The street appeal sets the tone. There’s a modern rendered façade, an exposed aggregate driveway and low-maintenance landscaped garden beds. Inside, a wide entry hall with timber-look flooring and soft downlighting leads to a light-filled family area at the rear of the home.
Three separate living zones:
A theatre room at the front with plantation shutters. It also works well as a home office.
A large open-plan kitchen, meals and living area, which is the heart of the home.
A separate activity room, ideal as a kids’ retreat, playroom or second lounge.
The kitchen is built for family cooking and entertaining. It has stone benchtops, a large island with a breakfast bar, a freestanding upright cooker, a dishwasher, timber-look overhead cabinetry, a display and wine nook above the fridge space, and a walk-in pantry.
Accommodation:
Master suite at the front of the home, with a walk-in robe and an ensuite with a double vanity and a large shower.
Bedroom 2 with its own walk-in robe.
Bedrooms 3 and 4 with built-in robes and frameless mirror sliding doors.
Main bathroom with a spa bath, a separate shower and a separate toilet.
Outdoors: Slide open the doors from the living area to a covered alfresco. Beyond it is a private, fully fenced backyard with low-maintenance artificial lawn and established raised garden beds. It’s a great spot for kids to play or for weekend barbecues.
Features include:
Ducted heating and evaporative cooling
Ceiling fans in the living area and master bedroom
Sheer wave curtains throughout and plantation shutters to the front
Timber-look flooring to living areas, plush carpet to bedrooms
LED downlights throughout and feature pendant lighting
Separate laundry and linen storage
Double garage with internal access
Exposed aggregate driveway and landscaped front garden
Approx. 263 m² total build area (210 m² of living) on approx. 448 m²
Location: Set in a growing, family-friendly pocket of Kalkallo. It’s close to parks and playgrounds, the local town centre, schools and childcare. Donnybrook Station and the Hume Freeway make the commute into Melbourne easy.
Single-level living, three living zones and a low-maintenance block. Homes like this are hard to find, so book your inspection today.
