

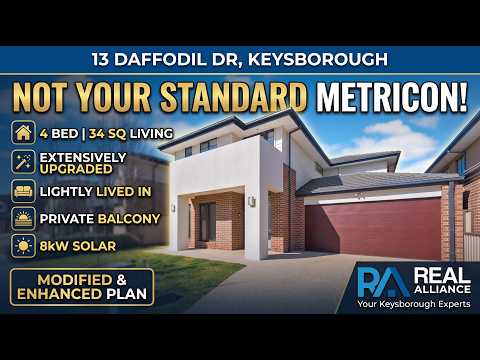


13 Daffodil Drive, Keysborough, VIC 3173
基本信息


Keysborough 4房 改造升级的 Metricon Winchester 34,占地416平方米 Modified & Upgraded Metricon Winchester 34 on 416m²
居住痕迹少。全面升级。专为家庭生活打造。
欢迎来到 Keysborough 的 13 Daffodil Drive — 这是一栋宽敞的34平方、四卧室 Metricon Winchester 34,其提供的远超普通建造标准。
坐落于一块宽敞的416平方米土地上,拥有约14米的临街面,这栋维护精美的家庭住宅在建造过程中进行了改造,以打造更大的卧室、更开放的起居空间、更好的自然采光和更佳的日常实用性。
因此,这栋住宅与最初的 Winchester 34 设计截然不同。
由现任业主拥有并精心维护超过10年,期间有较长时间在海外度过,这处房产居住痕迹少,以其房龄而言保存得异常完好。
从您踏入室内的那一刻起,宽敞感便扑面而来。约2700毫米高的首层天花板、实木复合地板和木质楼梯奠定了令人印象深刻的基础,而两个独立的起居区则提供了现代家庭所需的灵活性。
前方设有一个独立的正式客厅和娱乐室,提供了宝贵的空间分隔。后方,住宅通向一个宽敞的开放式厨房、餐厅、家庭区和影院/电视区,专为联结、娱乐和日常家庭生活而设计。
升级后的厨房位于住宅的核心位置,配备 Caesarstone 台面、升级的 Technika 电器、步入式可上锁储藏室、防溅窗、增强型通风系统、冰箱管道、饮用水过滤系统以及升级的水龙头和配件。
壁炉为墨尔本的冬季增添了温暖和氛围,辅以分区中央供暖、双层玻璃窗和升级的隔热材料。
楼上,令人印象深刻的主卧套房提供了一个私人休憩之所,配有步入式衣帽间、带双洗手盆和大型淋浴间的套间浴室、专用变频空调以及一个朝北的私人阳台。四间卧室中有三间通过对原始平面图的改造而扩大,为成长中的家庭提供了真正宽敞的住宿空间。
该住宅还提供了一系列重要的能源、舒适度和技术升级,包括:
• 8kW 太阳能系统,带 Huawei 逆变器
• 双层玻璃窗
• 升级的墙体隔热材料
• 三区中央供暖
• 两套变频空调系统
• 太阳能和燃气辅助热水系统
• 中水连接至马桶和花园
• 约450毫米屋檐
• 5.1声道家庭影院布线
• 有线网络和家庭办公室基础设施
• 四个有线 PoE 监控摄像头
• ADT 安保系统
• 中央吸尘系统
• 增强型厨房和洗衣房通风系统
而在室外,这栋住宅同样令人印象深刻。
带顶棚的户外休闲区轻松延伸了室内生活空间,俯瞰着一个宽敞的后花园,带有可用的草坪,非常适合儿童、宠物、娱乐或放置游乐设施。成熟的可食用花园种植有橙子、血橙、橘子、青柠、牛油果、苹果、石榴、葡萄和咖喱叶,同时,花园洒水器、外部电源和水点以及 Colourbond 围栏进一步增加了实用性。
停车位同样考虑周全,设有一个双车位遥控车库,可直接通往室内和后花园,此外,车道还可停放约两辆额外车辆。
Keysborough 位于一个安静、成熟的住宅区,过境交通有限,该位置可便捷前往 Haileybury 的 Keysborough 校区、学校、公园、游乐场、商店、咖啡馆、医疗机构、公共交通以及主要道路连接线,包括 EastLink、Monash Freeway 和 Peninsula Link。
重要的是,业主保留了完整的原始建筑文件、电气图纸和升级信息,为深入了解该房产背后的构思和投入提供了宝贵资料。
这不仅仅是一栋普通的 Metricon 住宅。
这是一栋经过改造并全面升级的 Winchester 34,围绕家庭生活、舒适度、效率、科技和长期实用性精心设计。
13 Daffodil Drive, Keysborough — 居住痕迹少,全面升级,随时恭候下一个家庭入住。
欢迎参观,亲身体验其独特之处。
立即联系 Nandana Peiris,电话 0452 611 234,安排您的看房,把握良机。
免责声明:我们已尽最大努力确保本文件所含信息的真实性和准确性,但对任何错误、遗漏、不准确或失实陈述不承担任何责任。潜在买家应自行查询以核实本文件所含信息,并参考 Consumer Affairs Victoria 提供的尽职调查清单。
http://www.consumer.vic.gov.au/duediligencechecklist
13 Daffodil Drive, Keysborough, VIC 3173
Modified & Upgraded Metricon Winchester 34 on 416m²
Lightly Lived In. Extensively Upgraded. Built for Family Life.
Welcome to 13 Daffodil Drive, Keysborough — a substantial 34-square, four-bedroom Metricon Winchester 34 that offers far more than a standard build.
Set on a generous 416m² allotment with approximately 14m frontage, this beautifully maintained family home was modified during construction to create larger bedrooms, more open living spaces, improved natural light and better everyday functionality.
The result is a home that feels distinctly different from the original Winchester 34 design.
Owned and carefully maintained by the current owners for more than 10 years, with extended periods spent overseas, the property has been lightly lived in and exceptionally well preserved for its age.
From the moment you step inside, the sense of space is immediately apparent. High approximately 2700mm ground-floor ceilings, engineered timber flooring and a timber staircase create an impressive foundation, while two distinct living zones provide the flexibility modern families need.
At the front, a separate formal living and entertaining room offers valuable separation. At the rear, the home opens into a generous open-plan kitchen, dining, family and cinema/TV zone, designed for connection, entertaining and everyday family life.
The upgraded kitchen sits at the heart of the home and features Caesarstone benchtops, upgraded Technika appliances, a walk-in lockable pantry, splashback windows, enhanced ventilation, refrigerator plumbing, drinking-water filtration and upgraded tapware and fittings.
A fireplace adds warmth and atmosphere through Melbourne winters, complemented by zoned central heating, double-glazed windows and upgraded insulation.
Upstairs, the impressive master suite provides its own private retreat, complete with walk-in wardrobe, ensuite with double vanity and large shower, dedicated inverter air conditioning and a private north-facing balcony. Three of the four bedrooms were enlarged through modifications to the original floor plan, creating genuinely generous accommodation for a growing family.
The home also delivers a substantial collection of energy, comfort and technology upgrades, including:
• 8kW solar system with Huawei inverter
• Double-glazed windows
• Upgraded wall insulation
• Three-zone central heating
• Two inverter air-conditioning systems
• Solar and gas-assisted hot water
• Recycled water connected to toilets and garden
• Approx. 450mm eaves
• 5.1-channel home-cinema wiring
• Wired networking and home-office infrastructure
• Four wired PoE security cameras
• ADT security system
• Ducted vacuum
• Enhanced kitchen and laundry ventilation
And outside, the home continues to impress.
The covered alfresco creates an easy extension of the indoor living areas, overlooking a generous rear garden with usable lawn, ideal for children, pets, entertaining or play equipment. The established edible garden includes orange, blood orange, mandarin, lime, avocado, apple, pomegranate, grapes and curry leaf, while garden sprinklers, external power and water points and Colourbond fencing add further practicality.
Parking is equally well considered, with a double remote garage, direct internal access and rear garden access, plus driveway space for approximately two additional vehicles.
Positioned in a quiet, established residential pocket of Keysborough with limited through-traffic, the location offers convenient access to Haileybury’s Keysborough campus, schools, parks, playgrounds, shopping, cafés, healthcare, public transport and major road connections, including EastLink, Monash Freeway and Peninsula Link.
Importantly, the owners have retained a comprehensive collection of original building documentation, electrical plans and upgrade information, providing valuable insight into the thought and investment behind the property.
This is more than a standard Metricon home.
It is a modified and extensively upgraded Winchester 34, carefully designed around family living, comfort, efficiency, technology and long-term practicality.
13 Daffodil Drive, Keysborough — lightly lived in, extensively upgraded, and ready for its next family.
Inspect and discover the difference.
Contact Nandana Peiris on 0452 611 234 today to arrange your inspection and secure your opportunity.
Disclaimer: We have in preparing this document used our best endeavours to ensure that the information contained is true and accurate but accept no responsibility and disclaim all liability with respect to any errors, omissions, inaccuracies, or misstatements. Prospective purchasers should make their own enquiries to verify the information contained in this document and refer to the due diligence checklist provided by Consumer Affairs Victoria.
http://www.consumer.vic.gov.au/duediligencechecklist
