


7B Laura Road, Knoxfield, VIC 3180
基本信息


Knoxfield 4房 全新设计师奢华住宅 | 无 Body Corp 费用,品质不妥协! Brand-New Designer Luxury | No Body Corp, No Compromise!
这套全新、精心设计并以卓越标准打造的四卧室住宅,完美融合了现代奢华、宽敞空间和轻松的家庭功能。占地约 422 平方米,额外优势是无需支付 Body Corp 费用,这是一个绝佳机会,让您拥有一套独立的住宅,同时享受现代低维护生活的种种便利。
步入室内,品质和对细节的关注一览无余。高达 3 米的天花板、令人印象深刻的高室内门和精心考究的装修,营造出无可否认的宽敞感和精致感,而巧妙设计的平面布局则完美满足了成长型家庭、小户型买家、专业人士以及那些喜欢宽敞空间的人士的需求。
位于住宅中心的华丽设计师厨房令人过目难忘。奢华的石材台面、优雅的吊灯、包括电磁炉、洗碗机和壁式烤箱在内的优质 Bosch 电器,以及贯穿始终的软关闭橱柜,这是一个旨在给人留下深刻印象的厨房。相邻的备餐间提供额外的备餐空间和储物空间,让款待宾客和日常家庭生活成为一种享受。
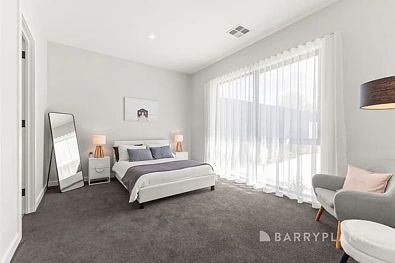
住宿空间同样令人印象深刻,四间宽敞的卧室配有充足的储物空间。主卧室提供了一个私人休憩之所,配有精美定制的步入式衣帽间,第二间卧室配有三扇推拉门衣柜,第三间卧室配有双扇推拉门衣柜,第四间卧室则巧妙地配备了内置衣柜和一体式书桌,打造出理想的书房或居家办公空间。
平面布局的另一个亮点是多功能附加休闲区,为孩子、青少年提供完美的第二起居空间,或者只是一个远离主要娱乐区放松身心的地方。
浴室延续了住宅的奢华主题,采用落地瓷砖、现代装饰和精美照明的特色壁龛。主浴室尤其令人印象深刻,以独立式浴缸、独立淋浴间和卫生间为亮点,提供了一个精致的放松和充电空间。
全屋配备分区式中央冷暖空调,确保四季舒适,可个性化控制温度。配有大量橱柜的设备齐全的洗衣房进一步提升了住宅的日常实用性,而优质的细节和周到的储物解决方案则随处可见。
室外,低维护的后院提供了一个温馨的休息区,非常适合享用晨间咖啡或轻松的户外娱乐,此外还有一个宽敞的草坪区,非常适合家庭宠物,以及一个花园棚和容量可观的 4,000 升水箱。
车辆停放是另一个突出亮点,双车库带内部通道,长度超出标准,增加了多功能性。更令人印象深刻的是,前方卓越的街边停车位可容纳多达六辆车,对于拥有多辆车的家庭、商人或喜欢招待客人的家庭来说,这是一个难得的优势。
住宅位于便利且适合家庭居住的 Knoxfield 区域,交通便利,可轻松前往众多优质当地学校、购物场所、公园和交通枢纽。家庭将受益于靠近 Carrington Primary School、Knox Park Primary School、Scoresby Secondary College 和 Fairhills High School,而附近的 Westfield Knox, Knox O-Zone 和 Mountain Gate Shopping Centre 则让购物变得轻松便捷。
在 Lakewood Nature Reserve, Knox Park 和 Carrington Park 享受户外活动,同时,便捷地通往 Ferntree Gully Road, Stud Road 和 EastLink,让您轻松通勤墨尔本东部郊区。
这是一个不容错过的绝佳机会!
7B Laura Road, Knoxfield, VIC 3180
Brand-New Designer Luxury | No Body Corp, No Compromise!
Brand new, beautifully designed and finished to an exceptional standard, this impressive four-bedroom residence delivers a remarkable combination of contemporary luxury, generous proportions and effortless family functionality. Set on approximately 422sqm, with the added advantage of no Body Corp fees, this is an outstanding opportunity to secure the independence of a standalone home with all the benefits of modern, low-maintenance living.
From the moment you step inside, the quality and attention to detail are immediately apparent. Soaring 3-metre ceilings, impressive high internal doors and beautifully considered finishes create an undeniable sense of space and sophistication, while the intelligently designed floorplan caters perfectly to growing families, downsizers, professionals and those who appreciate room to spread out.
At the centre of the home, the stunning designer kitchen makes an unforgettable statement. Showcasing luxurious stone benchtops, elegant pendant lighting, premium Bosch appliances including an induction cooktop, dishwasher and wall oven, plus soft-close cabinetry throughout, this is a kitchen designed to impress. The adjoining butler's pantry provides additional preparation space and storage, making entertaining and everyday family living an absolute pleasure.
Accommodation is equally impressive, with four generously appointed bedrooms complemented by excellent storage. The master bedroom provides a private sanctuary, complete with a beautifully fitted walk-in robe, while bedroom two features a triple-slider built-in robe, bedroom three offers a double-slider robe and bedroom four is cleverly appointed with built-in robes and integrated desks, creating an ideal study or work-from-home arrangement.
Adding another dimension to the floorplan is a versatile additional retreat, providing the perfect second living space for children, teenagers or simply somewhere to unwind away from the main entertaining zone.
The bathrooms continue the home's luxurious theme, featuring floor-to-ceiling tiling, contemporary finishes and beautifully illuminated feature niches. The main bathroom is particularly impressive, highlighted by a freestanding bathtub, separate shower and toilet, delivering a sophisticated space to relax and recharge.
Comfort is assured throughout the seasons with ducted reverse-cycle heating and cooling, complete with zoning for personalised climate control. A fully fitted laundry with extensive cabinetry further enhances the home's everyday practicality, while quality detailing and thoughtful storage solutions are evident throughout.
Outside, the low-maintenance rear setting offers a welcoming sitting area, perfect for enjoying a morning coffee or relaxed outdoor entertaining, complemented by a large, grassed area perfect for the family pet, a garden shed and substantial 4,000-litre water tank.
Vehicle accommodation is another outstanding highlight, with a double garage featuring internal access, offering greater-than-standard length for added versatility. Even more impressive is the exceptional off-street parking at the front, with capacity for up to six vehicles, a rare advantage for families with multiple cars, tradespeople or those who love entertaining.
Positioned in a convenient and family-friendly Knoxfield location, the home enjoys easy access to an excellent selection of local schools, shopping destinations, parklands and transport connections. Families will appreciate proximity to Carrington Primary School, Knox Park Primary School, Scoresby Secondary College and Fairhills High School, while shopping is made easy with nearby Westfield Knox, Knox O-Zone and Mountain Gate Shopping Centre.
Enjoy the outdoors at Lakewood Nature Reserve, Knox Park and Carrington Park, while convenient access to Ferntree Gully Road, Stud Road and EastLink makes commuting throughout Melbourne's eastern suburbs a breeze.
An exceptional opportunity not to be missed!
