



Address Withheld, Mickleham, VIC 3064
Mga Pangunahing Impormasyon


Mickleham 4Kwarto STUNNING FAMILY HOME II TOP INCLUSIONS
This stunning 4-bedroom, 2-bathroom with an extra powder room is the epitome of modern living. With its sleek Hampton style design and spacious layout, this property offers the perfect blend of comfort and style.
This 4 bedroom house with a home theatre in Mickleham offers a harmonious blend of modern luxury , entertainment and comfort. It is a dream home for those seeking both style and functionality .
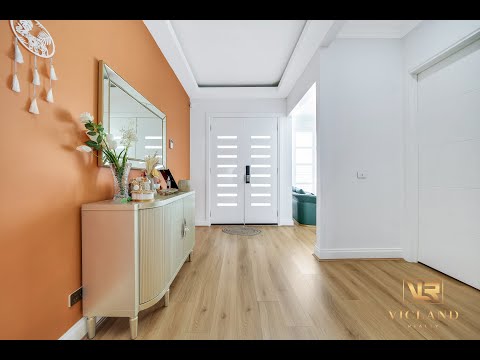
As you step inside, 3M high ceiling greets you with light-filled entrance that leads to the heart of the home. The open-plan living and dining area is perfect for entertaining guests or simply relaxing with your loved ones.
The kitchen is a chef's dream, featuring high-quality appliances and has separate pantry with ample storage space, and a breakfast bar for casual dining.
The master bedroom is a true retreat, boasting a luxurious ensuite and a walk-in wardrobe. The three additional bedrooms are generously sized and feature built-in wardrobes, providing plenty of storage space for all your needs. With three bathrooms and two toilets, there will never be a wait for the facilities in this home.
This property is equipped with top notch security system including surveillance cameras & alarm system. Ensuring your safety & piece of mind.
Outside, you will find a low-maintenance backyard, perfect for those who prefer to spend their weekends relaxing rather than gardening. The double garage provides secure parking for two vehicles, ensuring convenience and peace of mind.
Located on a generous 512 sqm block, this property offers plenty of space for the whole family to enjoy. You will have easy access to local amenities, schools, parks, and public transport options.
Don't miss out on the opportunity to make this house your dream home. Contact us today for more info and secure your future in this beautiful home.
Features:
• 33sq Floor area
• Upgraded 3000mm ceiling with high raise modern façade
• Wide Timber door entrance and high interior doors
• Master and all bedrooms with designed ceiling features.
• Timber bulkhead in the kitchen and Master Bedroom
• Double glazed windows and Sliding Doors
• Extra cabinetry with oven tower in the kitchen
• 60mm Calcutta stone with waterfall in the kitchen
• Floor to ceiling tiles in the ALL bathrooms
• Spa with Niche in Ensuite
• Rear Aluminum sliding door 2400mm x 3100mm
• Fly screens to all openable windows
• Extra powder room
• 13.5KW Solar Panel
For more information contact the listing agents of Vicland Realty.
Kawal Gill: 0413 132 316
*Photo ID Required at All Inspections*
Please see the below link for an up-to-date copy of the Due Diligence Checklist:
http://www.consumer.vic.gov.au/duediligencechecklist
DISCLAIMER: All stated dimensions are approximate only. Particulars given are for general information only and do not constitute any representation on the part of the vendor or agent.
This document has been prepared to assist solely in the marketing of this property. While all care has been taken to ensure the information provided herein is correct, we do not take responsibility for any inaccuracies. Accordingly, all interested parties should make their own enquiries to verify the information.
