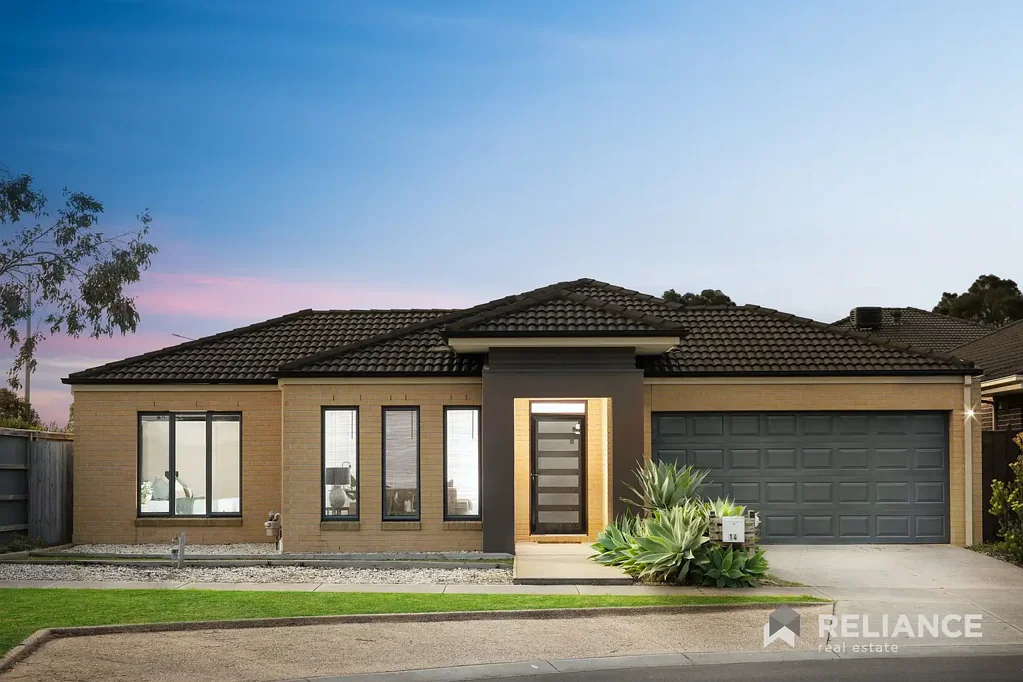


14 Martaban Crescent, Point Cook, VIC 3030
基本資訊


Point Cook 4房 宽敞家庭生活 | 35 平方,占地 512 平方米 Grand Family Living | 35 Squares on 512m²
这套住宅将空间、舒适与功能性完美融合,令人印象深刻,位于 14 Martaban Crescent, Point Cook 的精美家庭住宅坐落于约 512 平方米的宽敞地块上,拥有约 35 平方的居住空间。专为成长型家庭设计,住宅内设多个生活区、宽敞卧室及丰富设施。
住宅的核心区域是设备齐全的厨房,配备 900 毫米炉灶、步入式储藏室和充足的储物空间,可俯瞰开放式用餐和起居区。多个生活空间提供了极大的灵活性,包括开放式书房/起居区、独立客厅、娱乐/影音室以及宽敞的开放式家庭区,而户外休闲区则将生活空间延伸至室外。
宽敞的主卧套房是亮点,提供充足空间,并配有宽敞的步入式衣帽间和令人印象深刻的套间浴室。另外三间卧室远离主要生活区,增加了私密性,其中一间配有步入式衣帽间,其余卧室均配有内置衣柜。一间中央家庭浴室为次卧提供服务。
附加特色:
- 宽敞主卧套房,带宽敞套间浴室和步入式衣帽间
- 另外三间卧室,其中一间带步入式衣帽间,两间带内置衣柜
- 多个生活区,包括客厅、书房/起居区、开放式家庭区和娱乐/影音室
- 设备齐全的厨房,带 900 毫米炉灶、步入式储藏室和充足储物空间
- 宽敞的户外休闲区,适合轻松的户外娱乐
- 太阳能系统,提高能源效率
- 全屋铺设瓷砖地板,所有卧室铺设地毯
- 中央供暖和蒸发冷却系统,全年舒适
- 安全警报系统,让您安心无忧
- 双车库,带易打理花园
地理位置优越,靠近 Featherbrook Shopping Centre、当地公园、学校和高速公路入口,这套宽敞的家庭住宅将充足的生活空间与极其便利的 Point Cook 生活方式融为一体。
所有看房均需出示带照片的身份证件。
请点击以下链接查看最新版的尽职调查清单:
http://www.consumer.vic.gov.au/duediligencechecklist
免责声明:所有标示尺寸仅供参考。所提供详情仅为一般信息,不构成卖方或代理的任何陈述。
*图片仅供参考*
14 Martaban Crescent, Point Cook, VIC 3030
Grand Family Living | 35 Squares on 512m²
Offering an impressive blend of space, comfort and functionality, this beautifully presented family home at 14 Martaban Crescent, Point Cook is set on a generous 512m² (approx.) allotment and boasts approximately 35 squares of living. Designed with the growing family in mind, the home delivers multiple living zones, spacious bedrooms and an abundance of features throughout.
At the heart of the home is a well-appointed kitchen featuring a 900mm cooktop and stove, walk-in pantry and excellent storage, overlooking the open-plan dining and living area. Multiple living spaces provide plenty of flexibility, including an open study/living area, separate lounge, rumpus/theatre room and a spacious open-plan family zone, while the alfresco area extends the living outdoors.
The oversized master suite is a standout, offering plenty of space along with a generous walk-in robe and an impressive ensuite. Three additional bedrooms are positioned away from the main living areas for added privacy, with one featuring a walk-in robe and the remaining bedrooms fitted with built-in robes. A central family bathroom services the secondary bedrooms.
Additional features :
- Oversized master suite with spacious ensuite and walk-in robe
- Three additional bedrooms, including one with a walk-in robe and two with built-in robes
- Multiple living zones including lounge, study/living, open-plan family area and rumpus/theatre
- Well-appointed kitchen with 900mm cooktop, walk-in pantry and ample storage
- Spacious alfresco area for relaxed outdoor entertaining
- Solar power system for added energy efficiency
- Tiled flooring throughout with carpet to all bedrooms
- Year-round comfort with ducted heating and evaporative cooling
- Security alarm system for added peace of mind
- Double garage with low-maintenance gardens
Perfectly positioned close to Featherbrook Shopping Centre, local parks, schools and freeway access, this spacious family residence combines an abundance of living space with a highly convenient Point Cook lifestyle.
Photo ID required for all inspections.
Please see the below link for an up-to-date copy of the Due Diligence Checklist:
http://www.consumer.vic.gov.au/duediligencechecklist
DISCLAIMER: All stated dimensions are approximate only. Particulars given are for general information only and do not constitute any representation on the part of the vendor or agent
*Images for illustrative purposes only*