
4B Vincent Street, Sandringham, VIC 3191
基本信息


Sandringham 3房 获奖设计团队打造 朝北独立花园 Smeg厨电 四卧三浴 电梯连接 卓越便利设施 步行可达海滩学校 A New Expression of Family Luxury
由获奖设计团队Armsby Architects设计,并由知名建筑商Aston Constructions建造,这栋全新的多层联排别墅在Sandringham Village边缘重新诠释了低维护的Bayside生活。它朝北,拥有面向Vincent Street的独立花园前院,巧妙地利用了其朝向,通过柔和的色调、工程橡木、光滑石材和优质拉丝镍饰面营造出明亮私密的氛围。
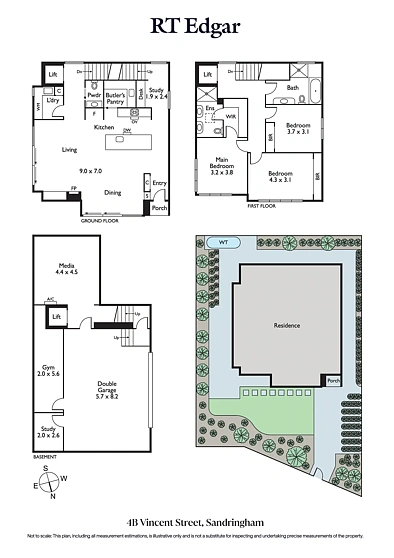
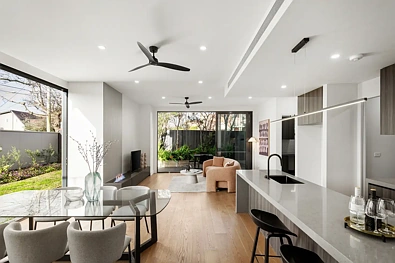
开放式起居和用餐区充分利用了朝北的朝向,私人花园庭院、EcoSmart壁炉和配备Smeg厨电的美食厨房为室内外娱乐增添了乐趣。四间宽敞的带衣帽间的卧室和三间全浴室分布在两个电梯连接的楼层上,其中上层主套房享受全天阳光,设有步入式衣帽间和豪华套内浴室。底楼的一间卧室和配套浴室提供了灵活性和客房住宿。下方,下层扩展了布局,设有家庭办公室和独立健身房,均配备分体式供暖/空调设备,此外还有一个画廊空间,非常适合用作工作室。
外观精美,设施齐全,它提供了卓越的便利设施和stunning modernity,包括3,000L水箱、视频对讲机、内部电梯、天然大理石台盆、双层玻璃、定制集成木工、洗衣房、反转循环供暖/空调、特色瓷砖、报警系统和安全的双车库。步行可达海滩、Sandringham Station、咖啡馆和优秀学校,包括Sandringham College和Firbank Grammar School,它代表了在卓越之家中的轻松生活、奢华与生活方式的完美结合。
4B Vincent Street, Sandringham, VIC 3191
A New Expression of Family Luxury
An uncompromising expression of contemporary Bayside design by the award-winning team at Armsby Architects, this brand-new three-bedroom, 2.5-bath luxury residence has been executed to an exacting standard by Aston Constructions, revealing a peerless commitment to quality and finish. Across three lift-connected levels, the architecture is flawless and deliberately oriented north, opening to a low-maintenance family domain complete with a private basement double garage and multiple living areas in one of Sandringham’s most admired tree-lined settings, mere moments from the village.
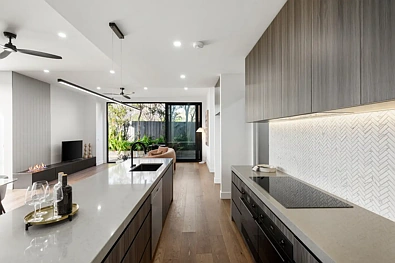
Enjoying deep, north-facing garden surrounds, the principal living level opens to broad terraces on both sides, giving the living and dining areas a light-filled, private connection to the outdoors. Engineered oak floors and high ceilings bring warmth and generosity to the interior, while the stone kitchen makes a striking focal point with premium Smeg appliances, dual ovens, induction cooking and an integrated dishwasher, complemented by a discreet butler’s pantry. An EcoSmart fireplace adds warmth to the living area, with a study nook neatly positioned beside the staircase to the accommodation above.
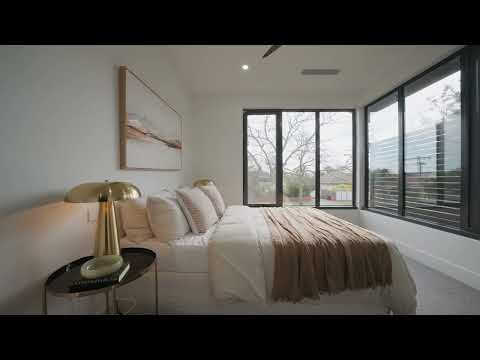
Three spacious bedrooms occupy the upper floor, led by a lavish north-facing main suite with a fitted walk-in robe and skylit ensuite with twin marble vanities and a walk-in shower, while the equally stylish family bathroom includes a freestanding bath. Each bathroom showcases an exceptional level of finish, while the basement adds another substantial living area with scope for a home theatre, wellness room, or children’s zone, alongside gym space and a wine cellar, storage room, or potential office. Zoned reverse-cycle heating and cooling, double glazing, solar power, an alarm system, a full laundry, ample storage and a guest powder room complement the sublime turn-key luxury, matched by an enviable lifestyle, with village cafés and dining, city-bound transport, leafy parks, the Acorn Patch, Bamfield Playground, leading schools including Sandringham College and Firbank Grammar School, and the beach all moments away.
