


64 Chapman Street, Sunshine, VIC 3020
基本信息


Sunshine 4房 经典风格延伸至完美如画的背景。 Period Class Extends To Picture Perfect Backdrop.
这处经典住宅借鉴了Californian和Edwardian建筑风格,将持久魅力、真正的家庭规模和无缝的室内外生活方式融为一体,精心布局于一个宽敞的楼层。
坐落在Sunshine中心阳光充足、朝北的地块上,位于该区最受珍视的街道之一,这处精美扩建的住宅提供了一个难得的机会,让您拥有一套宽敞的单层家庭住宅,其中空间、灵活性和生活方式是核心。
房屋始建于1930年代末,并于2020年扩建,经过精心翻新和提升,在时代魅力和现代功能之间取得了完美平衡。其结果是一个温馨、宜人且宜居的家庭环境,旨在满足现代家庭生活、聚会和娱乐的需求。
四间宽敞卧室提供了绝佳的家庭住宿空间,包括一间带步入式衣柜和卫浴套间的宽敞主卧套房。一个尤其周到的设计是,醒目的滑动玻璃门将主卧直接与户外娱乐区和园景花园相连,在私人休憩空间和户外生活之间创造了美妙的连贯感。
多个生活区增加了更多灵活性,正式客厅和餐厅区域位于房屋前部,随后通向宽敞的后部生活空间。在这里,厨房、餐厅和家庭空间在挑高天花板下融为一体,为日常家庭生活和大型娱乐活动创造了一个宜人的中心枢纽。
作为房屋的核心,厨房给人留下深刻印象。天窗和挑高天花板为空间引入充足自然光,而令人印象深刻的岛台、优质电器和充足储物空间则满足了忙碌家庭的实用需求。重要的是,厨房在视觉和社交上与相邻的餐厅和家庭区保持连接,无论烹饪、放松还是娱乐,都能让家人团聚。
中央浴室、独立洗衣房和充足储物空间完善了精心设计的平面布局,而精致的时代装饰细节和充足的自然光则彰显了房屋的独特魅力。
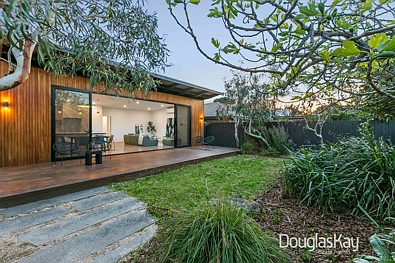
与户外的连接同样令人印象深刻。宽敞的开放式生活区通向带顶棚的露台娱乐区,轻松地延伸了房屋空间,是享用悠长午餐、轻松聚会或与家人一同享受花园的理想场所。精心园艺设计,并由成熟绿植环绕,私人后院提供了宁静、绿意盎然的景色,宽敞的空间可供四季享受。
进一步增添建筑趣味的是贯穿始终的独特原始与现代材料选择。经典木地板过渡到水磨石瓷砖,最终是抛光混凝土,营造出富有层次感的质感和温暖色调,与房屋的时代起源相得益彰,同时彰显其现代扩建部分。
太阳能电池板和安全的现场停车位进一步增加了日常实用性。
花园之外,房屋与自然和便利设施有着非同寻常的紧密联系。Kororoit Creek是墨尔本独特的自然水道之一,步行不到一分钟即可抵达,其周围的小径和公园提供了即时步行、骑行和亲近自然的机会。
家庭尤其能得到很好的照顾,Sunshine Primary School步行即可轻松抵达,而新开业的Early Learning Victoria Muyan则位于学校旁边,步行不到10分钟。
Sunshine Railway Station、当地巴士服务和更广阔的Sunshine区域也步行即可轻松抵达。展望未来,Sunshine Station区域正在作为Melbourne Airport Rail Stage 1的一部分进行改造,工程包括创建一个交通枢纽和一条通往Melbourne Airport的新铁路连接线。
这处住宅罕见地结合了时代特色、宽敞的家庭空间、精心的现代提升和卓越的室内外生活,既提供了真正的归属感,又具备现代家庭生活所需的灵活性。
64 Chapman Street, Sunshine, VIC 3020
Period Class Extends To Picture Perfect Backdrop.
Taking its cues from Californian and Edwardian architecture, this timeless residence combines enduring character, genuine family scale and a seamless indoor-outdoor lifestyle, thoughtfully arranged across one expansive level.
Set on a sun-drenched, north-facing allotment in the heart of Sunshine, within one of the suburb's most cherished streets, this beautifully extended residence presents a rare opportunity to secure a substantial single-level family home where space, flexibility and lifestyle take centre stage.
Dating from circa the late 1930s and extended in 2020, the home has been thoughtfully renovated and enhanced, striking a beautiful balance between period charm and contemporary functionality. The result is a warm, inviting and highly liveable family environment designed around the way modern families live, gather and entertain.
Four generous bedrooms provide excellent family accommodation, including a spacious master suite with walk-in robe and ensuite.
Multiple living zones add further flexibility, with a formal living and dining domain positioned at the front of the home before opening into the expansive rear living environment. Here, kitchen, dining and family spaces come together beneath soaring ceilings, creating an inviting central hub for everyday family life and larger-scale entertaining alike.
At the heart of the home, the kitchen makes an immediate impression. Soaring ceilings draw abundant natural light into the space, while an impressive island bench, quality appliances and excellent storage deliver the practicality a busy family demands. Importantly, the kitchen remains visually and socially connected to the adjoining dining and family areas, keeping everyone together whether cooking, relaxing or entertaining.
A central bathroom, separate laundry and excellent storage complete the thoughtfully designed floorplan, while exquisite decorative period detailing and an abundance of natural light reinforce the home's distinctive character.
The connection with the outdoors is equally impressive. The expansive open-plan living area opens through to a covered decked entertaining area, creating an effortless extension of the home and an ideal setting for long lunches, relaxed gatherings or simply enjoying the garden with the family. Beautifully landscaped and framed by established greenery, the private backyard offers a peaceful, leafy outlook with generous space to enjoy throughout the seasons.
Adding further architectural interest is the distinctive selection of original and contemporary materials throughout. Classic timber flooring transitions into terrazzo tiling before giving way to polished concrete, creating a layered palette of texture and warmth that complements the home's period origins while reinforcing its contemporary extension.
Eco friendly sustainable features include high efficiency stiebel heat pump hot water system, passive 5kW solar design on new part of the home which is specifically designed to take advantage of sun in Winter and reduce energy bills, there is newly installed under floor insulation in the pre-renovation part of the home.
Beyond the garden, the home enjoys an unusually strong connection to both nature and amenity. Kororoit Creek, one of Melbourne's distinctive natural waterways, is less than a minute's walk away, with its surrounding trail and parkland providing an immediate opportunity to walk, cycle and reconnect with nature.
Families are particularly well catered for, with Sunshine Primary School within easy walking distance and the newly opened Early Learning Victoria Muyan, located directly beside the school, less than 10 minutes away on foot.
Sunshine Railway Station, local bus services and the broader Sunshine precinct are also readily accessible on foot. Looking ahead, the Sunshine Station precinct is being transformed as part of Melbourne Airport Rail Stage 1, with works including the creation of a transport superhub and a new rail connection towards Melbourne Airport.
A rare combination of period character, generous family proportions, thoughtful contemporary enhancement and exceptional indoor-outdoor living, this is a home that delivers both a genuine sense of place and the flexibility required for modern family life.
