

10 Perlino Boulevard, Tarneit, VIC 3029
基本信息


Tarneit 4房 蓝石庄园的豪华样板房 Luxury Display Home in the Prestigious Bluestone Estate
瑞白地产 Point Cook 隆重推出位于 Tarneit 的 10 Perlino Boulevard - 这是一座令人惊叹的展示房,完美融合了现代时尚、精湛工艺和实用的家庭生活。该住宅采用了 Homebuyers Centre 高度受欢迎的 Windsor 28 设计,为业主提供了在 Tarneit 增长最快、最适宜家庭的社区中拥有一套优质住宅的绝佳机会。
Ray White Point Cook proudly presents 10 Perlino Boulevard, Tarneit - a stunning ex-display home that perfectly blends modern sophistication, quality craftsmanship, and practical family living. Showcasing the highly sought-after Windsor 28 design by Homebuyers Centre, this beautifully appointed residence offers an exceptional opportunity to secure a premium home in one of Tarneit's fastest-growing and most family-friendly communities.
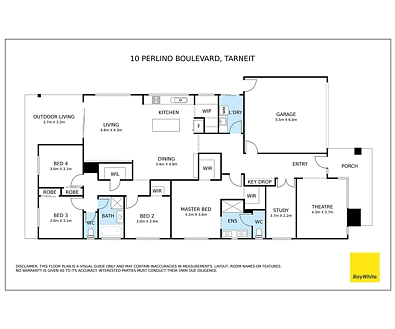
该住宅在设计上注重舒适与风格,这是一座令人印象深刻的单层住宅,拥有四间宽敞的卧室、多个生活区域和全屋高品质装修。豪华的主套房是一个私密的避风港,配有步入式衣帽间和装修精美的套内浴室,设有双水槽和独立式马桶。三间带内置衣柜的额外卧室由一个时尚的中心浴室服务,而一个专门的书房则为在家工作的人提供了理想的空间。
Designed with comfort and style in mind, this impressive single-storey home features four spacious bedrooms, multiple living zones, and high-quality finishes throughout. The luxurious master suite serves as a private retreat, complete with a walk-in robe and a beautifully appointed ensuite featuring a double vanity and separate toilet. Three additional bedrooms with built-in robes are serviced by a stylish central bathroom, while a dedicated study provides the ideal space for those working from home.
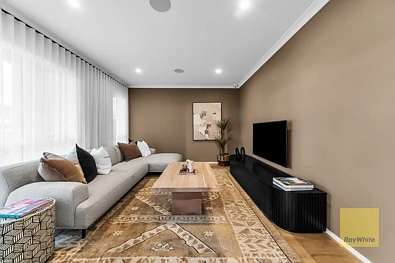
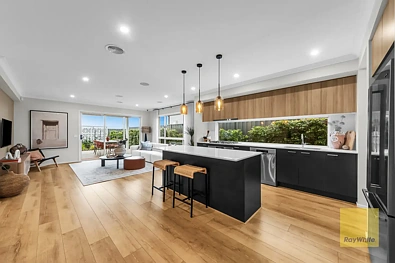
家的中心是宽敞的开放式起居和用餐区,设计旨在最大限度地利用自然光,并为日常生活和娱乐创造无缝流动。现代厨房配有步入式食品储藏室,展示了包括瓷砖挡水板、20mm 结晶二氧化硅免用台面、吊顶橱柜、铬水龙头、带把手的白色橱柜和优质 Westinghouse 不锈钢电器在内的优质装修,包括 600mm 嵌入式烤箱、炉灶和罩式抽油烟机。
The heart of the home is the expansive open-plan living and dining area, designed to maximise natural light and create a seamless flow for everyday living and entertaining. The modern kitchen is complemented by a walk-in pantry and showcases quality finishes including a tiled splashback, 20mm crystalline silica-free benchtops, overhead cabinetry, chrome tapware, white-lined cupboards with handles, and premium Westinghouse stainless steel appliances including a 600mm built-in oven, cooktop, and canopy rangehood.
进一步增加吸引力的是高品质的室内装修,如生活区和入口处的木纹复合地板、Dulux Wash & Wear 涂料、装饰性 67mm 踢脚板和 42mm 贴脸、充足的电源插座、优质窗饰、中央供暖、分体式空调和全屋时尚装修。
Adding further appeal are the premium interior inclusions such as timber-look laminate flooring throughout the living areas and entry, Dulux Wash & Wear paint, decorative 67mm skirting boards and 42mm architraves, ample power points, quality window furnishings, ducted heating, split-system cooling, and stylish finishes throughout.
浴室延续了住宅对品质的承诺,设有陶瓷地板瓷砖和匹配的踢脚板、2100mm 高的瓷砖淋浴间、半框架无框淋浴屏、抛光边缘镜子、层压浴室柜、铬水龙头和优质瓷质水槽。
The bathrooms continue the home's commitment to quality, featuring ceramic floor tiling with matching skirtings, 2100mm high tiled showers, semi-frameless sill-less shower screens, polished edge mirrors, laminated vanity cabinetry, chrome tapware, and quality vitreous china basins.
走到户外,在带吊扇的遮盖户外用餐区和延伸的露台下享受全年的娱乐,俯瞰美丽景观的低维护花园。户外空间经过精心设计,以提供最大限度的享受和最低的维护。
Step outside and enjoy year-round entertaining under the covered alfresco area complete with ceiling fan and extended decking, overlooking beautifully landscaped low-maintenance gardens. The outdoor spaces have been thoughtfully designed to offer maximum enjoyment with minimal upkeep.
进一步提升了住宅的吸引力的是节能 Low-E 双层玻璃窗和推拉门、带天气密封和锁的铝窗、耐用的 Colorbond 屋顶、暴露的集料车道和路径、金属封檐板和落水管、双遥控车库和 3.5kW 太阳能光伏系统。
Further enhancing the home's appeal are energy-efficient Low-E double-glazed windows and sliding doors, aluminium windows with weather seals and locks, a durable Colourbond roof, exposed aggregate driveway and pathways, metal fascia and gutters, a double remote garage, and a 3.5kW solar PV system.
房产亮点:
• 全屋升级的展示房
• Homebuyers Centre 的 Windsor 28 平面图
• 四间宽敞的卧室加专门的书房
• 带步入式衣帽间和套内浴室的豪华主套房
• 多个生活区,包括独立的前客厅
• 宽敞的开放式起居和用餐区
• 设计师厨房带步入式食品储藏室
• 20mm 结晶二氧化硅免用台面
• Westinghouse 不锈钢电器
• 厨房挡水板和吊顶橱柜
• 生活区和入口处的木纹复合地板
• 制冷和供暖
• 全屋优质窗帘和百叶窗
• 带吊扇的遮盖户外用餐区和延伸的娱乐区
• 低维护景观花园
• Low-E 双层玻璃窗和推拉门
• Colorbond 屋顶
• 暴露的集料车道、路径和门廊
• 双遥控车库
• 高品质浴室装修和全高淋浴瓷砖
Property Highlights:
• Display home with premium upgrades throughout
• Windsor 28 floorplan by Homebuyers Centre
• Four spacious bedrooms plus dedicated study
• Luxurious master suite with walk-in robe and ensuite
• Multiple living zones including separate front lounge
• Expansive open-plan living and dining area
• Designer kitchen with walk-in pantry
• 20mm crystalline silica-free benchtops
• Westinghouse stainless steel appliances
• Tiled kitchen splashback and overhead cabinetry
• Timber-look laminate flooring to living areas and entry
• Refrigerated cooling & Heating
• Quality curtains and blinds throughout
• Covered alfresco with ceiling fan and extended entertaining area
• Low-maintenance landscaped gardens
• Low-E double-glazed windows and sliding doors
• Colourbond roof
• Exposed aggregate driveway, paths, and porch
• Double remote garage
• Premium bathroom finishes and full-height shower tiling
卓越的蓝石庄园位置
享受轻松便捷地到达优质学校、公园、购物中心和公共交通:
• 步行距离可达蓝石中央公园和游乐场
• 距 Bemin 中学(初中部)约 2.3 公里
• 距 Warrreen 小学约 2.5 公里
• 距 Tarneit 火车站约 2.7 公里
• 距 Tarneit 中央购物中心约 3.3 公里
• 距 Truganina 中央购物中心约 3.4 公里
• 距 Bemin 中学(高中部)约 3.6 公里
Outstanding Bluestone Estate Location
Enjoy easy access to quality schools, parks, shopping centres, and public transport:
• Walking distance to Bluestone Central Park & Playground
• Approx. 2.3km to Bemin Secondary College (Junior Campus)
• Approx. 2.5km to Warrreen Primary School
• Approx. 2.7km to Tarneit Train Station
• Approx. 3.3km to Tarneit Central Shopping Centre
• Approx. 3.4km to Truganina Central Shopping Centre
• Approx. 3.6km to Bemin Secondary College (Senior Campus)
结合展示房品质、豪华装修、节能功能和高度理想的地理位置,这座卓越的住宅为家庭、首次购房者以及寻求真正与众不同的精明投资者提供了绝佳的机会。
Combining display-home quality, luxurious finishes, energy-efficient features, and a highly desirable location, this exceptional residence presents an outstanding opportunity for families, first-home buyers, and savvy investors seeking a home that truly stands apart from the rest.
免责声明:所有列出的尺寸均为近似值。所提供的信息仅供参考,不构成卖方或代理人的任何陈述。
DISCLAIMER: All stated dimensions are approximate only. Particulars given are for general information purposes only and do not constitute any representation on the part of the vendor or agent.
10 Perlino Boulevard, Tarneit, VIC 3029
Luxury Display Home in the Prestigious Bluestone Estate
Ray White Point Cook proudly presents 10 Perlino Boulevard, Tarneit - a stunning ex-display home that perfectly blends modern sophistication, quality craftsmanship, and practical family living. Showcasing the highly sought-after Windsor 28 design by Homebuyers Centre, this beautifully appointed residence offers an exceptional opportunity to secure a premium home in one of Tarneit's fastest-growing and most family-friendly communities.
Designed with comfort and style in mind, this impressive single-storey home features four spacious bedrooms, multiple living zones, and high-quality finishes throughout. The luxurious master suite serves as a private retreat, complete with a walk-in robe and a beautifully appointed ensuite featuring a double vanity and separate toilet. Three additional bedrooms with built-in robes are serviced by a stylish central bathroom, while a dedicated study provides the ideal space for those working from home.
The heart of the home is the expansive open-plan living and dining area, designed to maximise natural light and create a seamless flow for everyday living and entertaining. The modern kitchen is complemented by a walk-in pantry and showcases quality finishes including a tiled splashback, 20mm crystalline silica-free benchtops, overhead cabinetry, chrome tapware, white-lined cupboards with handles, and premium Westinghouse stainless steel appliances including a 600mm built-in oven, cooktop, and canopy rangehood.
Adding further appeal are the premium interior inclusions such as timber-look laminate flooring throughout the living areas and entry, Dulux Wash & Wear paint, decorative 67mm skirting boards and 42mm architraves, ample power points, quality window furnishings, ducted heating, split-system cooling, and stylish finishes throughout.
The bathrooms continue the home's commitment to quality, featuring ceramic floor tiling with matching skirtings, 2100mm high tiled showers, semi-frameless sill-less shower screens, polished edge mirrors, laminated vanity cabinetry, chrome tapware, and quality vitreous china basins.
Step outside and enjoy year-round entertaining under the covered alfresco area complete with ceiling fan and extended decking, overlooking beautifully landscaped low-maintenance gardens. The outdoor spaces have been thoughtfully designed to offer maximum enjoyment with minimal upkeep.
Further enhancing the home's appeal are energy-efficient Low-E double-glazed windows and sliding doors, aluminium windows with weather seals and locks, a durable Colourbond roof, exposed aggregate driveway and pathways, metal fascia and gutters, a double remote garage, and a 3.5kW solar PV system.
Property Highlights:
• Display home with premium upgrades throughout
• Windsor 28 floorplan by Homebuyers Centre
• Four spacious bedrooms plus dedicated study
• Luxurious master suite with walk-in robe and ensuite
• Multiple living zones including separate front lounge
• Expansive open-plan living and dining area
• Designer kitchen with walk-in pantry
• 20mm crystalline silica-free benchtops
• Westinghouse stainless steel appliances
• Tiled kitchen splashback and overhead cabinetry
• Timber-look laminate flooring to living areas and entry
• Refrigerated cooling & Heating
• Quality curtains and blinds throughout
• Covered alfresco with ceiling fan and extended entertaining area
• Low-maintenance landscaped gardens
• Low-E double-glazed windows and sliding doors
• Colourbond roof
• Exposed aggregate driveway, paths, and porch
• Double remote garage
• Premium bathroom finishes and full-height shower tiling
Outstanding Bluestone Estate Location
Enjoy easy access to quality schools, parks, shopping centres, and public transport:
• Walking distance to Bluestone Central Park & Playground
• Approx. 2.3km to Bemin Secondary College (Junior Campus)
• Approx. 2.5km to Warrreen Primary School
• Approx. 2.7km to Tarneit Train Station
• Approx. 3.3km to Tarneit Central Shopping Centre
• Approx. 3.4km to Truganina Central Shopping Centre
• Approx. 3.6km to Bemin Secondary College (Senior Campus)
Combining display-home quality, luxurious finishes, energy-efficient features, and a highly desirable location, this exceptional residence presents an outstanding opportunity for families, first-home buyers, and savvy investors seeking a home that truly stands apart from the rest.
Disclaimer: All stated dimensions, measurements, property information, and nearby amenities are provided in good faith and are for general information purposes only. Prospective purchasers should make their own enquiries and conduct their own due diligence to verify the accuracy of all information. In accordance with Consumer Affairs Victoria guidelines, the photographs used in this advertisement may have been digitally enhanced, edited, or virtually staged for illustrative and marketing purposes. While every effort has been made to present the property as accurately as possible, buyers are encouraged to inspect the property in person and rely on their own investigations before making any purchasing decision.
