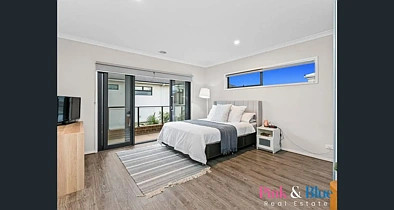
20 Edgewood Boulevard, Tarneit, VIC 3029
基本資訊


Tarneit 5房 Dennis Family 工艺精湛 36平米宽敞空间 朝东溪景公园 5卧2.5卫 石英石台面 高挑天花板 双层玻璃 优质木地板 Double-Storey Home with Two ensuite and 2 Balconies
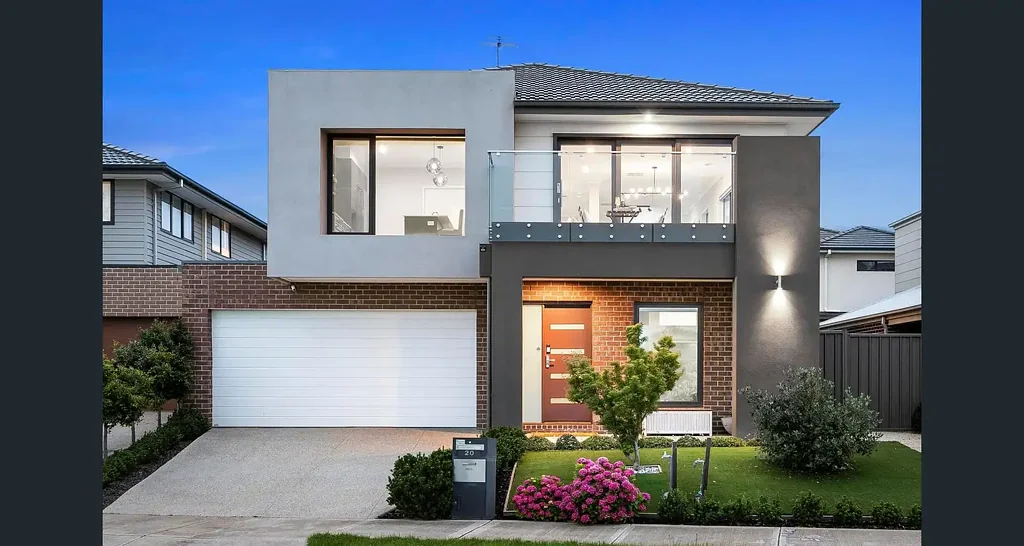
20 Edgewood Boulevard, Tarneit VIC 3029。Neeru Vimal and team Pink and Blue Real Estate 为您呈现由知名的 Dennis Family Homes 精心打造的这处6年历史的豪华住宅,它在 Tarneit 为精致的家庭生活树立了新的标杆。占地36平方的这栋朝东的双层住宅,位置绝佳,可欣赏到令人惊叹的小溪和公园景观,整日充满自然光。专为欣赏空间、品质和优雅的人士设计,这处住宅在极具吸引力的地段提供了卓越的生活方式机会。。
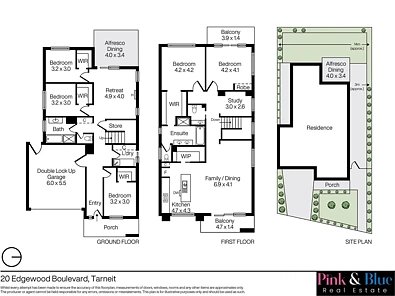
Prestigious Dennis Family Homes 的经典建筑设计与精湛工艺。-宏伟的双层布局,拥有宽敞的36平方米豪华生活空间。-极具吸引力的朝东朝向,可欣赏壮观的溪流与公园景观。-五间宽敞的卧室,设有两个宽敞的起居区和一间独立书房。-2.5个豪华浴室,配备优质五金件和现代装修。-两个私人阳台以及时尚的户外休闲区,非常适合高级娱乐。-地面层和第一层均拥有高至2.6米的挑高天花板,增强采光和空间感。-优雅的精品滑动门,创造无缝的室内外一体化。-全屋双层中空玻璃窗,提供卓越的舒适度、节能效果和宁静生活。-厨房和浴室的石英石台面,体现高端品质与设计。-厨房的吊灯,营造设计师风格和温馨氛围。-全屋优质木地板,带来温暖与精致感。-设计师壁纸点缀,为室内增添一丝优雅。-全屋LED照明,营造现代、高端的氛围。-高效的蒸发冷却和独立的分区供暖系统,确保全年舒适。-天花板风扇,增加舒适度和空气流通。-后门安全门,增加安全感和安心。-低维护的前后院,非常适合忙碌的家庭和投资者。-引人注目的骨料车道,提升了住宅的街道吸引力。-14米宽的前沿,坐落在403平方米的地块上。位于备受追捧的 Warren Primary School 和 Bemin Secondary College (Truganina) 的学区范围内。这是一处彰显奢华、生活方式和全景景观的住宅,非常适合寻求真正特别之处的家庭。。
为何选择这处住宅?无论您是首次购房者,还是希望升级而不妥协,这处物业都能满足您的需求。凭借其现代极简设计、高端装修和持久品质,它代表了一种舒适、精致和长期价值的生活方式。不要错过这个难得的机会,这处设计精美的住宅既优雅又实用。它是为您和您的家人创造美好回忆的完美画布。检查时需要出示身份证明。请查看以下链接获取最新的尽职调查清单:http://www.consumer.vic.gov.au/duediligencechecklist。免责声明:所有尺寸和物业详情仅供参考。具体信息、图片和其他资料仅供一般信息参考,不应被视为卖方或代理的真实代表。关于物业的信息由第三方提供给 Pink and Blue Real Estate,尽管我们力求准确,但我们不保证其完整性。强烈建议潜在买家亲自查看物业,进行独立查询,并在做出任何决定前依赖自己的调查核实所有信息。
20 Edgewood Boulevard, Tarneit, VIC 3029
Double-Storey Home with Two ensuite and 2 Balconies
20 Edgewood Boulevard, Tarneit VIC 3029
Neeru Vimal and team Pink and Blue Real Estate offer you finally crafted by the renowned Dennis Family Homes, this approximately 5years old luxury residence sets a new benchmark for refined family living in Tarneit.
Spanning an impressive 36 squares, this east-facing double-storey home is perfectly positioned to capture breathtaking creek and parkland views while being flooded with natural light throughout the day. Designed for those who appreciate space, quality, and elegance, this home delivers an exceptional lifestyle opportunity in a highly desirable location.
Key Luxury Features:
-Prestigious Dennis Family Homes construction with timeless architectural design
-Expansive 36 squares of luxurious living across a grand double-storey layout
-Highly desirable east-facing orientation with spectacular creek & parkland views
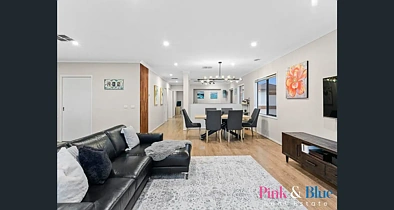
-Five generously sized bedrooms, complemented by two spacious living areas and a separate study
-2.5 luxurious bathrooms featuring quality fittings and contemporary finishes
-Two private balconies plus a stylish alfresco area, perfect for premium entertaining
-Soaring 2.6-metre high ceilings on both ground and first floors, enhancing light and space
-Elegant boutique sliding doors creating seamless indoor–outdoor integration
-Double-glazed windows throughout for superior comfort, energy efficiency, and quiet living
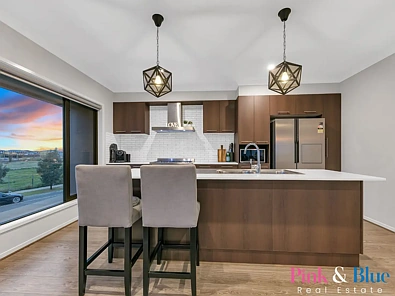
-Stone benchtops in kitchen and bathrooms, reflecting premium quality and design
-Pendant lights in the kitchen for a designer finish and warm ambience
-Premium wooden flooring throughout, delivering warmth and sophistication
-Designer wallpaper accents adding a touch of elegance to the interiors
-LED lighting throughout for a modern, upscale feel
-Efficient evaporative cooling and separate zoned heating system for year-round comfort
-Ceiling fans for added comfort and airflow
-Security door to the rear for added safety and peace of mind
-Low-maintenance front and backyard, ideal for busy families and investors
-Eye-catching aggregate driveway enhancing the home’s sophisticated street appeal
-Generous 14-metre frontage set on a 403m² allotment
Located within the sought-after Warren Primary School and Bemin Secondary College (Truganina) catchment zones
A statement home offering luxury, lifestyle, and panoramic views—ideal for families seeking something truly special.
Why This Home?
Whether you’re a first-home buyer or looking to upgrade without compromise, this property caters to all. With its modern minimalist design, premium finishes, and enduring quality, it represents a lifestyle of comfort, sophistication, and long-term value.
Don't miss this rare opportunity, beautifully designed home that offers both elegance and functionality. It's the perfect canvas to create lasting memories for you and your loved ones.
Photo ID is required for all inspections.
Please see the below link for an up-to-date copy of the Due Diligence Checklist:
http://www.consumer.vic.gov.au/duediligencechecklist
DISCLAIMER: All dimensions and property details provided are approximate. The particulars, images, and other information are presented for general information only and should not be relied upon as a true representation by the vendor or agent. Information about the property has been provided to Pink and Blue Real Estate by third parties, and while we strive for accuracy, we do not guarantee or warrant its completeness. Prospective buyers are strongly encouraged to visit the property in person, conduct independent inquiries, and rely on their own investigations to verify all information before making any decisions.