

45 Medallion Boulevard, Tarneit, VIC 3029
Mga Pangunahing Impormasyon


Tarneit 5Kwarto Spacious Family Living in a Convenient Tarneit Location
VICPROP is proud to present this spacious and well-appointed family home, perfectly positioned in the heart of Tarneit. Offering generous living spaces, five bedrooms and a versatile floor plan, this impressive residence is an ideal choice for growing or multi-generational families.
Conveniently located close to local schools, shopping centres and public transport, the property provides easy access to Tarneit Gardens Shopping Centre and Riverdale Village Shopping Centre, placing everyday essentials only a short drive away.
Designed with comfort and functionality in mind, the home offers an excellent combination of indoor and outdoor living.
Property features include:
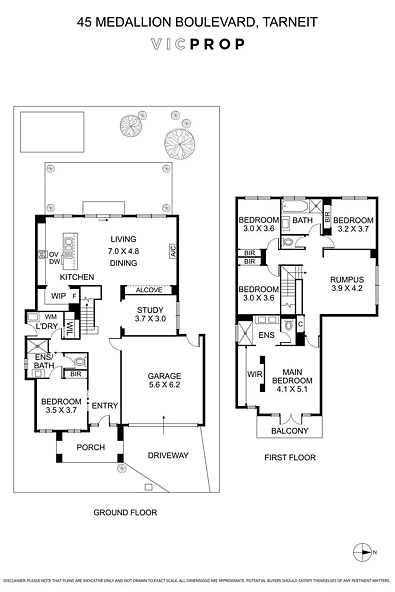
· Spacious upstairs master bedroom featuring a modern ensuite, generous walk-through robe and private balcony access
· Guest bedroom downstairs complete with its own ensuite, ideal for parents, guests or multi-generational living
· Three additional well-sized bedrooms, all fitted with built-in robes
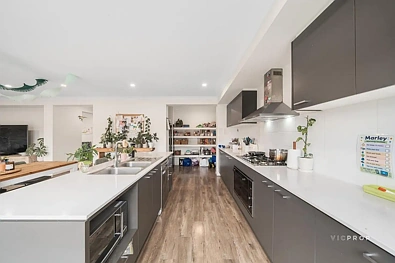
· Modern kitchen featuring stainless steel appliances, generous benchtop and storage space, plus a spacious walk-in pantry
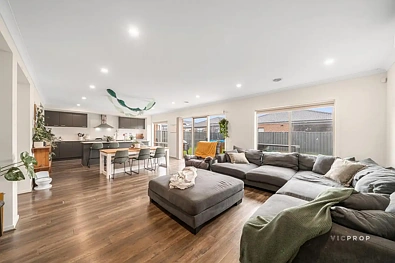
· Open-plan living and dining area filled with natural light
· Separate formal lounge offering flexible use as an additional living area, home office or children’s playroom
· Large glass sliding doors providing plenty of natural light and seamless connection to the outdoor area
· Ducted heating and split-system air conditioning for year-round comfort
· Double lock-up garage with convenient internal access
· Generous backyard with plenty of lawn space for children and pets to enjoy
With its five-bedroom accommodation, multiple living areas, downstairs guest ensuite and generous backyard, this home offers the space and flexibility modern families are looking for.
Disclaimer:
All information, including dimensions, measurements and floorplan layouts, are provided for general information purposes only and are approximate. While reasonable care has been taken in preparing this floorplan, VICPROP makes no representation or warranty as to its accuracy nor completeness. Interested parties should make their own enquiries and verify all measurements, dimensions and details independently. Furniture and fixtures shown are for illustrative purposes only and may not be included in the sale. Please present your ID at the inspection for sighting only.
