

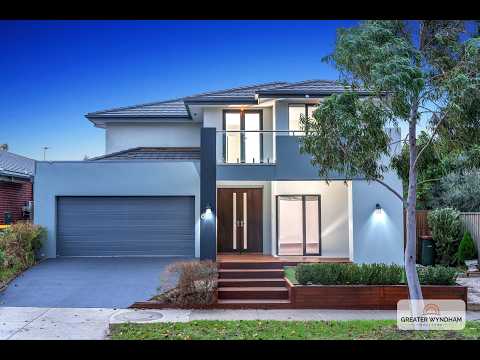


66 Bandicoot Loop, Tarneit, VIC 3029
基本信息


Tarneit 5房 宽敞五卧四卫 超大起居空间 现代石材厨房 高配电器设备 便利公交交通 周边优质学校 中心地段便利 A Unique Double-Storey Family Residence -50sq built up / 5 Bedrooms / 4 bathrooms
Victor Verma of Greater Wyndham Realtors很高兴呈献"66 Bandicoot Loop, Tarneit"。对于那些寻求能提供宽敞生活空间、轻松生活方式和无可比拟便利性的住宅的人来说,这处非凡的家园提供了一个难得的机会。以现代家庭生活为设计理念,这处令人印象深刻的住宅提供了空间、舒适性和灵活性的卓越结合。拥有五间宽敞的卧室、四间装修精美的浴室和五间多功能的起居区域,精心设计的平面图跨越两个宽敞的楼层,为家庭生活的每个阶段提供充足的空间。这处令人惊叹的家庭住宅特色包括:楼下:- # 宽敞的客厅区域,为家庭聚会、放松和娱乐提供了一个宜人的空间,与之相辅相成的是一个独立的书房,为居家办公提供了完美的环境 # 灵活的娱乐空间,非常适合作为影音室或潜在的第六间卧室 # 装修精美的楼下客房浴室,配有马桶 # 优雅的设计师厨房,配有高级石材台面、玻璃挡板,创造了一个精致现代的焦点,并提供了充足的储物空间 # 主厨房配备了高品质的900毫米全新烹饪电器,为日常生活和娱乐提供了卓越的功能性 # 额外的内部厨房配备了600毫米全新炉灶,提供了便利,增加了灵活性和实用性 # 宽敞的开放式家庭和用餐区,旨在最大化空间、舒适性和无缝室内生活 # 巨大的家庭活动室,提供了一个宽敞且多功能的居住空间,非常适合放松或家庭活动 # 楼梯下的储藏室 # 装修精美的露台休闲区,创造了一个全年欢迎的娱乐空间楼上:- # 五间超大的卧室 # 豪华的主卧室,配有一个宽敞的步入式衣帽间,配有定制橱柜,并配有豪华的套间,配有双水槽和漂亮的瓷砖淋浴间 # 卧室2、3、4和5配有内置衣柜 # 两间额外的带马桶的浴室 # 独立的楼上起居室,提供了一个额外的家庭休闲区其他特色包括 - 高天花板、供暖和制冷、洗碗机、充足的橱柜空间、6.5千瓦太阳能电池板、太阳能热水系统、筒灯等等。位置 | 位置 | 位置- # 公共交通巴士 - 步行3分钟 # Riversdale购物中心 - 1.3公里 # Islamic College of Melbourne - 2公里 # Tarneit Rise小学 - 2.3公里 # Davis Creek小学 - 2.3公里 # Tarneit Gardens购物中心 - 2.8公里 # Childcare I Early Learning Centre 1.8公里 # Future West Tarneit Station- 位于Leakes和Davis Roads的拐角处,Tarneit66 Bandicoot Loop, Tarneit是一处您不想错过的梦想家园。如需预约私人看房或有任何疑问,请随时联系Victor Verma,电话0430 301 437 I 7300 7777。免责声明:所有列出的尺寸仅供参考。所提供的信息仅供一般信息参考,并不构成卖方或代理人的任何陈述。请查看以下链接获取尽职调查清单的最新副本:http://www.consumer.vic.gov.au/duediligencechecklist
66 Bandicoot Loop, Tarneit, VIC 3029
A Unique Double-Storey Family Residence -50sq built up / 5 Bedrooms / 4 bathrooms
Victor Verma of Greater Wyndham Realtors is proud to present "66 Bandicoot Loop, Tarneit".
For those seeking a residence that delivers expansive living spaces, effortless lifestyle benefits, and unparalleled convenience, this exceptional home presents a rare opportunity.
Designed with modern family living in mind, this impressive residence offers an exceptional blend of space, comfort, and flexibility. Boasting FIVE generously sized bedrooms, FOUR well-appointed bathrooms, and FIVE versatile living areas, the thoughtfully designed floorplan spans two expansive levels, providing ample room for every stage of family life.
This stunning family home features:
Downstairs: -
# Expansive lounge area, providing an inviting space for family gatherings, relaxation, and entertaining complementing the living space is a SEPARATE STUDY, offering the perfect environment for working from home
# Flexible entertainment space, ideal as a media room or potential sixth bedroom
# Well-appointed downstairs guest bathroom complete with a toilet
# Elegant designer kitchen featuring premium stone benchtops, glass splash back creating a sophisticated and contemporary focal point and ample of storage
# Main kitchen appointed with high-quality 900mm BRAND NEW cooking appliances, offering exceptional functionality for everyday living and entertaining
# Additional internal kitchen equipped with 600mm brand new cooktop and a convenient providing added versatility and practicality
# Expansive open-plan family and dining areas designed to maximize space, comfort, and seamless indoor living
# Massive RUMPUS ROOM, offering a generous and versatile living space ideal for relaxation or family activities
# Storage room under the stairs
# Well-appointed decked alfresco retreat, creating a welcoming space for year-round entertaining
Upstairs: -
# Five oversized bedrooms
# Luxurious master bedroom featuring an expansive walk-in robe with custom cabinetry, complemented by a premium ensuite boasting a twin vanity and a beautifully tiled shower
# Bedroom 2, 3, 4 and 5 with built in robes
# TWO EXTRA bathrooms with toilet
# Separate upstairs sitting room providing an additional family retreat
Other features include - High ceilings, Heating and Cooling, Dishwasher, Ample cupboard space, 6.5-kilowatt solar panels, Solar hot water system, Downlights, and much
more.
Location | Location | Location-
# Public Transport Bus - 3 minutes walking distance
# Riversdale Shopping Centre - 1.3km
# Islamic College of Melbourne - 2 km
# Tarneit Rise Primary School - 2.3 km
# Davis Creek Primary School - 2.3 km
# Tarneit Gardens Shopping Centre - 2.8 km
# Childcare I Early Learning Centre 1.8 km
# Future West Tarneit Station- Cnr Leakes and Davis Roads Tarneit
66 Bandicoot Loop, Tarneit is a dream home you will not want to miss. To book your private inspection or any further queries, please feel free to contact Victor Verma on 0430 301 437 I 7300 7777.
DISCLAIMER: All stated dimensions are approximate only. Particulars given are for general information only and do not constitute any representation on the part of the vendor or agent.
Please see the below link for an up-to-date copy of the Due Diligence Check List:
http://www.consumer.vic.gov.au/duediligencechecklist
