



基本信息


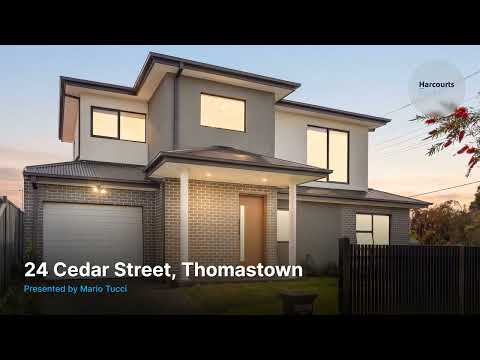
Thomastown 4房 现代住宅,品味非凡 Modern Home With Contemporary Finishes
中性色调和易于打理的户外空间使这套现代住宅成为首次置业者、家庭和投资者的理想选择。加上多功能四卧室布局和交通便利的 Thomastown 地段,这套住宅能满足各种生活方式的需求。
楼下,开放式厨房、用餐区和客厅营造出一个温馨的中心空间,可直通铺砌的庭院,方便户外用餐和娱乐。厨房设备齐全,配有 Bosch 集成式双壁烤箱、玻璃电磁炉、双水槽和洗碗机,而可直通车库的设计让搬运杂货回家变得更加轻松。
同样位于底层,一间带入墙柜和时尚套间浴室的卧室,为客人、大家庭成员或希望拥有家庭办公室或额外生活空间的人提供了灵活性。这间套间浴室以其单色饰面、从地板延伸至天花板的大理石纹瓷砖和黑色边框淋浴间,彰显独特风格。
楼上,另外三间卧室均配有入墙柜,其中包括带独立套间浴室的主卧室,该浴室配有双台盆和内嵌式淋浴壁龛。一间带浴缸的独立家庭浴室为其余卧室提供服务,两间浴室均铺设现代风格的落地瓷砖。
全封闭、混凝土铺设的庭院易于打理,可摆放您的户外家具,让您有更多时间享受空间,减少打理花园的时间。其他特色包括节省空间的洗衣房、客厅和走廊铺设地板、卧室铺设地毯、卷帘、纱窗、警报系统、中央供暖和蒸发冷却系统、蓄水箱、遥控车库和额外的车道停车位。
地理位置更添魅力,Thomastown Station、公交服务、Thomastown East Primary School、当地公园和体育设施均在步行范围内。短暂车程即可抵达 Lalor 的生鲜购物街、图书馆、Uni Hill DFO 和咖啡馆、Pacific Epping、Epping 的医院和服务区、咖啡馆、餐厅以及各种零售目的地。附近的 M80 Ring Road 也可轻松连接墨尔本各地。
无论您是首次置业、满足成长型家庭的需求还是增加您的投资组合,这都是一套多功能、易于打理的住宅,拥有现代饰面、灵活的生活选择以及在成熟社区中持久的魅力。
电气合规报告准备日期:01/01/2023
燃气合规报告准备日期:01/01/2023
烟雾报警器合规报告准备日期:16/04/2026
需出示带照片的身份证件
尽职调查清单 - consumer.vic.gov.au/duediligencechecklist
隐私政策和隐私收集声明 - rataandco.com.au/privacy-policy
重要事实 - 请参阅销售合同和卖方声明以了解重要事实。
土地面积来源:land.vic.gov.au。本文件仅为协助本物业营销而准备。
尽管已尽一切努力确保此处提供的信息正确无误,Harcourts Rata & Co 对任何不准确之处概不负责。
因此,所有感兴趣的各方应自行查询以核实信息,包括但不限于土地面积。
24 Cedar Street, Thomastown, VIC 3074
Modern Home With Contemporary Finishes
A neutral colour palette and low-maintenance outdoor spaces make this modern home an appealing choice for first-home buyers, families and investors alike. Add a versatile four-bedroom layout and a well-connected Thomastown location, and you have a home that caters to a range of lifestyles.
Downstairs, the open-plan kitchen, meals and living area creates a welcoming central space, with direct access to the paved courtyard for outdoor dining and entertaining. The kitchen is well appointed with a Bosch integrated double wall oven, glass electric induction cooktop, double sinks and dishwasher, while direct garage access makes bringing groceries inside that little bit easier.
Also on the ground floor, a bedroom with built-in robes and a stylish ensuite offers flexibility for guests, extended family or those wanting a home office or additional living space. The ensuite makes a statement with monochrome finishes, marble-look porcelain tiles extending from floor to ceiling and a black-framed shower.
Upstairs, three further bedrooms feature built-in robes, including the main bedroom with its own ensuite, complete with a double vanity and inset shower niche. A separate family bathroom with a bathtub serves the remaining bedrooms, with both bathrooms finished in contemporary floor-to-ceiling tiles.
The fully secured, concrete-paved courtyard is easy to maintain and ready for your outdoor furniture, leaving more time to enjoy the space and less time tending to the garden. Further features include a space-saving laundry, floorboards through the living areas and hallway, carpet to the bedrooms, roller blinds, window screens, an alarm system, ducted heating and evaporative cooling, water tank, remote garage and additional driveway parking.
The location adds another layer of appeal, with Thomastown Station, bus services, Thomastown East Primary School, local parks and sporting facilities all within walking distance. A short drive takes you to Lalor's fresh food shopping strip, the library, Uni Hill DFO and cafes, Pacific Epping, Epping's hospital and services precincts, cafés, restaurants and an extensive range of retail destinations. The nearby M80 Ring Road also provides easy connections across Melbourne.
Whether you're entering the market, accommodating a growing family or adding to your investment portfolio, this is a versatile, low-maintenance home with contemporary finishes, flexible living options and lasting appeal in an established neighbourhood.
PHOTO ID REQUIRED
Due diligence checklist - consumer.vic.gov.au/duediligencechecklist
Privacy Policy and Privacy Collection Notice - rataandco.com.au/privacy-policy
Material Facts - please refer to the contract of sale and vendor statement for material facts.
Land size sourced from land.vic.gov.au. This document has been prepared to assist solely in the marketing of this property.
While all care has been taken to ensure the information provided herein is correct, Harcourts Rata & Co takes no responsibility for any inaccuracies.
Accordingly all interested parties should make their own enquiries to verify the information, including and not limited to land size.
