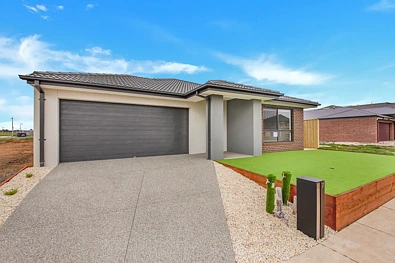
17 Sila Road, Werribee, VIC 3030
基本信息


Werribee 4房 2个起居区加书房 | 6.6千瓦太阳能 | 近学校和高速公路 2 LIVING ZONES PLUS STUDY | 6.6KW SOLAR | CLOSE TO SCHOOLS & FREEWAY
探索位于备受欢迎的 Riverwalk Estate, Werribee 的宽敞家庭住宅。这套令人印象深刻的四卧室加书房住宅,融合了多功能起居空间、设备齐全的厨房、节能特色以及带顶棚的户外娱乐区。
本住宅旨在满足成长中的家庭、居家办公和轻松娱乐的需求,提供舒适的生活方式,学校、交通、购物和主要道路连接均近在咫尺。
物业亮点
• 四卧室加书房
• 三个独立起居区
• 设备齐全的厨房带备餐间
• 5头燃气灶和90厘米电烤箱
• 6.6千瓦太阳能系统
• 中央供暖和分体式空调
• 带顶棚的户外露台和园景花园
• Riverwalk Estate 地理位置
• 便捷的高速公路入口
• 位于 Werribee Secondary College 学区内
物业特色
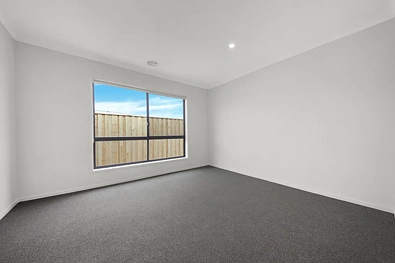
• 四间宽敞卧室:主卧设有步入式衣帽间和带大淋浴间的独立卫浴。其余三间卧室均配有内置衣柜,并共用一间中央家庭浴室。
• 独立书房:独立的书房为居家办公、学习或处理日常家庭事务提供了实用空间。
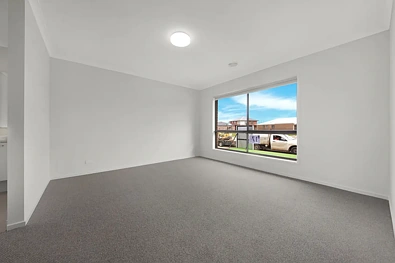
• 三个起居区:享受独立的正式客厅、宽敞的开放式起居和用餐区,以及一个额外的起居空间,为放松、娱乐或家庭时光提供灵活性。
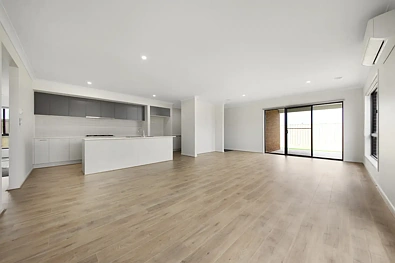
• 设备齐全的厨房:厨房专为日常便利和娱乐而设计,配有5头燃气灶、90厘米电烤箱、洗碗机和充足的橱柜空间。
• 备餐间:额外的置物架和橱柜提供了宝贵的储物和备餐空间,有助于主厨房保持整洁。
• 开放式起居和用餐区:光线充足的中央起居区无缝连接至带顶棚的户外露台,营造温馨的室内外娱乐环境。
• 四季舒适:中央供暖和分体式空调有助于全年保持舒适的室内环境。
• 6.6千瓦太阳能系统:安装的太阳能系统可能有助于降低电费,具体取决于家庭用电量、系统性能和能源协议。
• 周到的设计细节:宽敞的走廊和专用控制台壁龛增加了功能性,并增强了房屋的空间感。
• 户外娱乐:带顶棚的户外露台是家庭聚会、周末烧烤和轻松户外用餐的理想场所。
• 园景花园和安全庭院:全围栏户外区域提供放松身心并与家人共度时光的空间。
Riverwalk Estate 优越地理位置
享受成熟的 Riverwalk Estate 的便利生活,可便捷前往教育、交通、购物和娱乐设施。
• 距离 Riverwalk Primary School 约200米
• 距离高速公路入口约900米
• 距离 Werribee 市中心和购物区约2.3公里
• 距离 Werribee 火车站约3公里
• 距离 Werribee Secondary College 约4.5公里
• 步行可达当地公园、公共交通和附近设施
全家共享空间、舒适与便利
这套住宅拥有四间卧室、一间独立书房和三个起居区,提供了家庭在不同人生阶段所需的灵活性。设备齐全的厨房、备餐间、太阳能系统和带顶棚的户外露台增添更多魅力,而便利的 Riverwalk Estate 地理位置使日常设施和交通连接近在咫尺。
这是一个在交通便利的 Werribee 区域拥有一套宽敞家庭住宅的绝佳机会。
立即联系 Eview Real Estate 获取更多信息或安排看房。
Mahesh Krishna - 0417 418 117
Rajvi Shah - 0478 373 856
Amar Nandan - 0478 371 613
所有开放看房需出示带照片的身份证件。
有关维多利亚州尽职调查清单,请访问维多利亚州消费者事务网站:
https://www.consumer.vic.gov.au/duediligencechecklist
免责声明:所有提供的尺寸均为近似值。所提供的信息仅供一般参考,不构成卖方或代理的任何陈述。建议买家自行查询并进行尽职调查。
请注意:开放看房时间如有更改或取消,恕不另行通知。建议在看房当天核对看房详情。
17 Sila Road, Werribee, VIC 3030
2 LIVING ZONES PLUS STUDY | 6.6KW SOLAR | CLOSE TO SCHOOLS & FREEWAY
Discover spacious family living in the sought-after Riverwalk Estate, Werribee. This impressive four-bedroom plus study residence combines versatile living spaces, a well-appointed kitchen, energy-conscious features and a covered outdoor entertaining area.
Designed to accommodate growing families, working from home and relaxed entertaining, this home offers a comfortable lifestyle with schools, transport, shopping and major road connections conveniently close by.
PROPERTY HIGHLIGHTS
• Four Bedrooms Plus Study
• Three Separate Living Zones
• Well-Appointed Kitchen with Butler's Pantry
• 5-Burner Gas Cooktop and 90cm Electric Oven
• 6.6kW Solar System
• Ducted Heating and Split-System Cooling
• Covered Alfresco and Landscaped Gardens
• Riverwalk Estate Location
• Convenient Freeway Access
• Located Within the Werribee Secondary College Zone
PROPERTY FEATURES
• Four Spacious Bedrooms: The master bedroom features a walk-in robe and private ensuite with a large shower. The remaining three bedrooms include built-in robes and are serviced by a central family bathroom.
• Dedicated Study: A separate study provides a practical space for working from home, studying or managing everyday family activities.
• Three Living Zones: Enjoy a separate formal lounge, a spacious open-plan living and dining area, plus an additional living space offering flexibility for relaxation, entertaining or family time.
• Well-Appointed Kitchen: Designed for everyday convenience and entertaining, the kitchen features a 5-burner gas cooktop, 90cm electric oven, dishwasher and ample cupboard space.
• Butler's Pantry: Additional shelving and cabinetry provide valuable storage and preparation space, helping keep the main kitchen organised.
• Open-Plan Living and Dining: The light-filled central living area flows seamlessly towards the covered alfresco, creating a welcoming indoor-outdoor entertaining environment.
• Comfort Throughout the Seasons: Ducted heating and split-system cooling help maintain a comfortable indoor environment year-round.
• 6.6kW Solar System: The installed solar system may help reduce electricity costs, depending on household consumption, system performance and energy arrangements.
• Thoughtful Design Details: Wide hallways and a dedicated console nook add functionality and enhance the home's sense of space.
• Outdoor Entertaining: A covered alfresco provides an ideal setting for family gatherings, weekend barbecues and relaxed outdoor dining.
• Landscaped Gardens and Secure Yard: Fully fenced outdoor areas offer space to unwind and enjoy time with family.
PRIME RIVERWALK ESTATE LOCATION
Enjoy the convenience of living in the established Riverwalk Estate, with access to education, transport, shopping and recreational amenities.
• Approx. 200m to Riverwalk Primary School
• Approx. 900m to freeway access
• Approx. 2.3km to Werribee town centre and shopping precinct
• Approx. 3km to Werribee Train Station
• Approx. 4.5km to Werribee Secondary College
• Walking distance to local parks, public transport and nearby amenities
SPACE, COMFORT AND CONVENIENCE FOR THE WHOLE FAMILY
With four bedrooms, a dedicated study and three living zones, this home offers the flexibility families need at every stage of life. The well-appointed kitchen, butler's pantry, solar system and covered alfresco add further appeal, while the convenient Riverwalk Estate location places everyday amenities and transport connections within easy reach.
An excellent opportunity to secure a spacious family home in a well-connected Werribee location.
Contact Eview Real Estate today for further information or to arrange your inspection.
Mahesh Krishna - 0417 418 117
Rajvi Shah - 0478 373 856
Amar Nandan - 0478 371 613
PHOTO ID REQUIRED for all open for inspections.
For the Victorian Due Diligence Checklist, please visit the Consumer Affairs Victoria website:
https://www.consumer.vic.gov.au/duediligencechecklist
DISCLAIMER: All dimensions provided are approximate. The information provided is for general purposes only and does not constitute any representation on the part of the vendor or agent. Purchasers are advised to make their own enquiries and conduct their own due diligence.
PLEASE NOTE: Open for inspection times are subject to change or cancellation without notice. We recommend checking the inspection details on the day of inspection.
