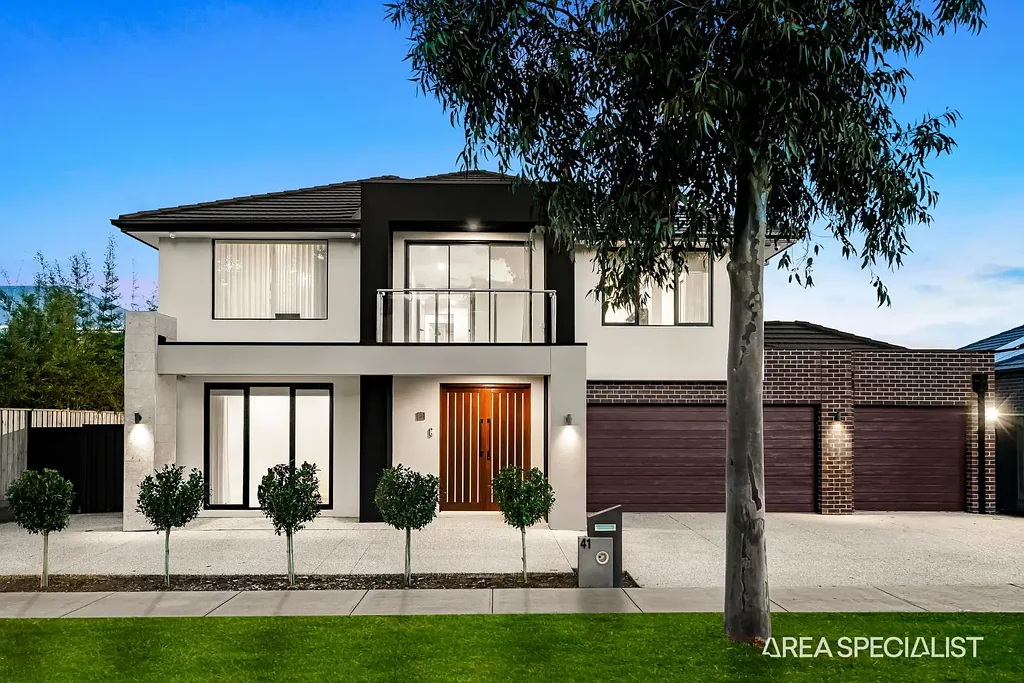


41 Shipwright Parade, Werribee, VIC 3030
基本資訊


Werribee 5房 Listed AS - Harpley Estate 豪华、宽敞与生活方式的完美融合,引人注目! Listed AS - A Showstopping Blend of Luxury, Space & Lifestyle in Harpley Estate!
欢迎来到这处住宅,它将令人印象深刻的比例、精致的风格和适合家庭的平面布局融为一体,坐落于 Werribee 最受欢迎的社区之一。
这栋卓越的两层住宅傲然矗立于备受推崇的 Harpley Estate 内,占地约 656.5 平方米,提供了现代家庭所寻求的规模和多功能性。
从您踏入引人注目的前门那一刻起,家的空间感便立刻显现。温暖的木地板、高高的天花板以及带有木质踏板和玻璃栏杆的特色楼梯,营造出令人印象深刻的入口,并为贯穿始终的卓越品质奠定了基调。
专为家庭生活方式设计
这栋住宅最大的优势之一是其精心分区设计的平面布局。
底楼提供了正式与非正式起居空间的完美结合,包括一间专用影音室、宽敞的客厅、开阔的起居和用餐区,以及一间多功能客卧——非常适合来访的家人、客人或需要便利底层住宿的人士。
住宅的中心是壮观的厨房,它既是引人注目的特色,也是日常家庭生活的实用中心。厨房配有大量橱柜、宽敞的备餐空间、优质电器以及一个带座位的宏伟超大中岛台,与用餐区、起居区和户外娱乐区无缝连接。
宽敞的开放式布局营造出美妙的连接感,同时仍为家庭提供了多个可供放松的空间。
卓越的楼上住宿空间
楼上,令人印象深刻的住宿空间继续延伸,设有四间额外的卧室,提供了大型家庭住宅所期望的灵活性。
豪华主卧套房是一个真正的休憩之所,配有宽敞的卧室、多个衣柜/WIR区域、私人套间浴室以及通往阳台的通道。
其余卧室巧妙地围绕着一个中央学习角和活动区布置,创造了一个远离主要起居空间的理想儿童或青少年区域。
位于中央的家庭浴室和独立的卫生间为忙碌的家庭生活增添了更多实用性。
尽享时尚娱乐
当需要招待客人时,这栋住宅真正展现其独特魅力。
宽敞的厨房和用餐区直接通向大型户外娱乐区,为家庭聚会、周末娱乐和在家轻松的夜晚创造了轻松的室内外连接。底层平面图显示了一个约 8.93 米宽的户外娱乐区,提供了令人印象深刻的户外娱乐空间。
后院私密、实用且易于打理,为您提供了充足的户外享受空间,而无需承担繁重的维护工作。
罕见的三车位车库优势
对于重视储物、安全和车辆停放的家庭来说,三车位车库是一个突出特点。
结合宽敞的车道和充足的土地面积,该物业在住宿、娱乐空间和日常实用功能之间取得了极佳的平衡。
物业特色
五卧室住宿,包括一间便利的底层客卧
豪华主卧套房,带套间浴室、WIR/衣柜区和私人阳台
三间额外的楼上卧室
专用楼上学习角和活动区
独立影音室
多个宽敞的起居区
宽敞的开放式厨房、用餐和起居区
设计师厨房,配有大量橱柜和带双炉灶、双洗碗机的超大中岛台。
冰箱制冷和加热,带分区。
优质烹饪电器
宽敞的步入式/管家式储藏室区域
大型户外娱乐区
私密、易于打理的后院
带有木质踏板和玻璃栏杆的特色楼梯
温暖的木纹地板
时尚的家庭浴室,配有落地瓷砖
双盥洗台和全尺寸浴缸
多个浴室和卫生间,方便家庭使用
带内部通道的安全三车位车库
精心美化的前院
卓越的室内外娱乐连接
优越的生活区位
这栋住宅坐落于成熟的 Harpley Estate 内,将宽敞的家庭住宿与便利的社区生活融为一体。
轻松前往公园、步道、学校、托儿所、购物场所和日常便利设施,同时仍享有宽敞家庭地块的空间和私密性。
无论您是寻求宽敞空间的成长型家庭,还是需要灵活住宿的多代同堂家庭,亦或是仅仅希望提升生活品质,这处住宅都能提供卓越的空间、功能性、娱乐性和现代家庭生活的完美结合。
提供如此高水平住宿、土地和多功能性的住宅越来越难寻。
这不仅仅是一栋房子——它是一个旨在适应您家庭生活、娱乐和成长的家。
强烈建议参观。
请联系 Harry Singh (0468 643 555) 或 Corlette Pese (0450 281 528) 获取更多信息或安排看房。
免责声明:我们已尽力核实本广告中包含的详细信息的准确性;但是,我们无法保证其正确性。建议潜在买家自行查询并进行尽职调查。
41 Shipwright Parade, Werribee, VIC 3030
Listed AS - A Showstopping Blend of Luxury, Space & Lifestyle in Harpley Estate!
Welcome to a residence that brings together impressive proportions, sophisticated style and a family-friendly floor plan in one of Werribee's most sought-after communities.
Positioned proudly within the highly regarded Harpley Estate, this exceptional two-storey home delivers the scale and versatility modern families are looking for, set on an impressive 656.5m² (approx.).
From the moment you step through the striking front entry, the home's sense of space is immediately apparent. Warm timber flooring, high ceilings and a feature staircase with timber treads and glass balustrading create an impressive introduction and set the tone for the quality that continues throughout.
Designed for the Way Families Live
One of the home's greatest strengths is its thoughtfully zoned floor plan.
The ground floor provides an impressive combination of formal and informal living, including a dedicated theatre room, spacious lounge, expansive living and meals areas, along with a versatile guest bedroom — ideal for visiting family, guests or those wanting convenient ground-floor accommodation.
At the center of the home is the spectacular kitchen, designed to be both a statement feature and a practical hub for everyday family life. Featuring extensive cabinetry, generous preparation space, quality appliances and a magnificent, oversized island bench with seating, it connects effortlessly with the meals, living and outdoor entertaining zones.
The generous open-plan arrangement creates a wonderful sense of connection while still providing multiple areas for the family to spread out.
Exceptional Upstairs Accommodation
Upstairs, the impressive accommodation continues with four additional bedrooms, providing the flexibility expected from a substantial family home.
The luxurious master suite is a true retreat, complete with a generous bedroom, multiple wardrobe/WIR areas, private ensuite and access to a balcony.
The remaining bedrooms are thoughtfully positioned around a central study nook and activity area, creating an ideal children's or teenagers' zone away from the main living spaces.
A centrally located family bathroom and separate WC add further practicality for busy family living.
Entertain in Style
When it's time to entertain, the home truly comes into its own.
The expansive kitchen and meals area open directly towards the substantial alfresco entertaining zone, creating an effortless indoor-outdoor connection for family gatherings, weekend entertaining and relaxed evenings at home. The ground-floor plan identifies an approximately 8.93m-wide alfresco zone, providing an impressive outdoor entertaining footprint.
The backyard is private, practical and low maintenance, giving you plenty of room to enjoy the outdoors without the burden of extensive upkeep.
A Rare Triple-Garage Advantage
For families who value storage, security and vehicle accommodation, the triple garage is a standout feature.
Combined with the substantial driveway and generous landholding, the property offers an excellent balance between accommodation, entertaining space and practical everyday functionality.
Property Features
Five-bedroom accommodation, including a convenient ground-floor guest bedroom
Luxurious master suite with ensuite, WIR/wardrobe areas and private balcony
Three additional upstairs bedrooms
Dedicated upstairs study nook and activity area
Separate theatre room
Multiple spacious living zones
Expansive open-plan kitchen, meals and living area
Designer kitchen with extensive cabinetry and oversized island bench with double stoves and double dishwasher.
Refrigerator heating and cooling with zones.
Quality cooking appliances
Spacious walk-in/butler-style pantry area
Substantial alfresco entertaining area
Private, low-maintenance backyard
Feature staircase with timber treads and glass balustrading
Warm timber-look flooring
Stylish family bathroom with floor-to-ceiling tiling
Double vanity and full-sized bathtub
Multiple bathrooms and WCs for family convenience
Secure triple-car garage with internal access
Beautifully landscaped frontage
Excellent indoor-outdoor entertaining connection
A Lifestyle Location
Set within the established Harpley Estate, this home combines substantial family accommodation with the convenience of a connected community.
Enjoy easy access to parks, walking trails, schools, childcare, shopping and everyday amenities, while still having the space and privacy of a generous family allotment.
Whether you're a growing family looking for room to spread out, a multigenerational household wanting flexible accommodation, or simply looking to upgrade your lifestyle, this residence offers an exceptional combination of space, functionality, entertaining and contemporary family living.
Homes offering this level of accommodation, land and versatility are increasingly difficult to find.
This is more than just a house — it is a home designed to accommodate the way your family lives, entertains and grows.
Inspection is highly recommended.
Contact Harry Singh on 0468 643 555 or Corlette Pese on 0450 281 528 for further information or to arrange your inspection.
Disclaimer: Every care has been taken to verify the accuracy of the details contained in this advertisement; however, we cannot guarantee their correctness. Prospective purchasers are encouraged to undertake their own enquiries and due diligence.