


245 Devon Place, Parkerville, WA 6081
基本信息


Parkerville 4房 The “ CLASSIC QUEENSLANDER "
245 Devon Place, Parkerville, WA 6081
The “ CLASSIC QUEENSLANDER "
Perched on 1HA ( approx. 2.5 acres ) this truly remarkable property has plenty to offer.
Built in 2010 this elevated 4 Bedroom 2 Bathroom substantial home has been meticulously cared for, well maintained and is ready to move into and enjoy.
Include the additional Bathroom & Bedroom in the Shed and this could be a 5 Bedroom 3 Bathroom which is absolutely perfect for the large family..
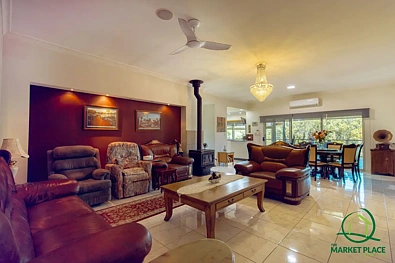
Plenty of room with Family Games with Reverse Cycle Air Conditioning and Wood Fire for the winter, separate Theatre Room.
Fantastic, very functional kitchen for those who like to cook up a storm, plenty of bench space, 2 Ovens and abundance of drawers, cupboards and pantry.
Wrap around verandahs provide shade along with a Wonderful Outdoor Entertaining decking to take in the view of this tranquil property.
Plenty to explore for the kids as Mahogany Creek runs through the rear of the property, there are a couple of walk bridges with small dams home to marron, yabbies, frogs and other wildlife.
Solar Panels on the roof, Plenty of Water – Scheme + Bore + Rainwater with 4 water tanks..
Shed for the tradesman or home handyman with room for several cars, additional car or trailer... Caravan parking on the bitumen hardstand driveway.
Double lock up remote garage.
Abundance of fruit trees, vegetable and native gardens full of colour all reticulated by High Pressure Bore and abundant water supply.
Furthermore you are just a short trip down the hill to Midland or a few minutes drive up to Mundaring.. Public transport within walking distance, schools close by and the Mahogany Inn & Parkerville Tavern close by..
FURTHER BENEFIT’S OF THE PROPERTY INCLUDE :
INTERNAL FEATURES
MASTER BEDROOM - Spacious large room with access to verandah through glass sliding doors and lovely outlook to property – carpet, high 2.5 metre ceilings, walk in robe, sun block curtains + roller blinds, LED lights, plenty of light, TV bracket on wall, plenty of power points, Daikin Reverse cycle air conditioner, ceiling fan, skirting boards, mesh screen on flywire door
ENSUITE – Bi- Fold door entry, Shower with glass screen, Spa bath, Double basins, vanity built into vanity with cupboards, stainless tapware, deep corner bath, LED lighting, separate toilet, heated towel rails, heat lamps + auto fan that detects steam, roller blinds, mirror and cabinet
BEDROOM 2 – Nice sized room. Wood look easy care flooring, ceiling fan, skirting boards, built in robe, LED lighting with dimmer, slimline blinds, plenty of power points
BEDROOM 3 – Nice sized room. Wood look easy care flooring, ceiling fan, skirting boards, built in robe, LED lighting with dimmer, slimline blinds, plenty of power points
BEDROOM 4 or OFFICE/STUDY – Dual functions, easy care wood look flooring, ceiling fan, skirtings, LED Lighting, ceiling speaker, plenty of power points, lots of light and nice outlook with expansive windows
LAUNDRY – Stainless trough & stainless mixer, tiled floor, plenty of bench space with glass splashback, under bench & overhead storage cupboards,
LED lighting, 2 x double power points, dryer bracket on the wall, exhaust fan, sliding glass door to outdoor verandah
KITCHEN / DINING – Ergonomically designed with spacious laminate bench tops ( higher than most ) , abundance of bench space for meal preparation, Italian quality Lofra 900mm stainless 5 burner gas cook top & oven with glass splashback + Additional Bosch wall oven, microwave recess, stainless rangehood .Double sinks with stainless mixer, hideaway bin, plumbing for fridge with generous bay, feature lighting in overhead units plus LCD lights over each work/cooking area. Fisher & Paykel dishwasher & island bench too. Really nice outlook to rear of property, easy access to the living area.
FAMILY /DINING – Open Plan with kitchen, access through double glass sliding doors to outdoor entertaining area on the verandah. Reverse cycle Samsung air conditioner, ceiling fans, tiled floor, skirtings, roller blinds, Wood combustion heater, raised 3 metre high ceilings, bulk heads with miniature feature LED lighting, gas bayonet, tv points + plenty of power points. Feature Barn sliding door from front entry hallway
THEATRE ROOM – Separate entertaining area, easy care vinyl planking word look flooring, sun block curtains, LED Lighting, double doors, skirtings, plenty of power points
BATHROOM – Enamel free standing claw feet bath & stainless mixer tap, Shower with glass screen & stainless held shower head & mixer, vanity with Basin, stainless mixer and under bench storage cupboard, Heater lamp / fan light, floor to ceiling tiling, mounted mirror with LED feature lights, Temperature controller
GOOD SECURITY – Window locks, security / alarm, security doors, sensor lights around outside of house & shed, cameras, remote controlled electric entry gate to the property ( can open from button in the kitchen ).
SEPARATE TOILET
OUTDOOR ENTERTAINING AREA – Fantastic outdoor verandah entertaining area with elevated wood panel ceilings. Easily accessible from living and kitchen, wood decking, drop down all weather blinds, ceiling fans, LED lighting, outdoor power points, sink with hot & cold water, mist sprayers.
STORAGE – Generous triple linen / storage cupboards
GAS HOT WATER SYSTEM
DOUBLE LOCK UP GARAGE – Remote controlled doors with high door height to allow for 4WD’s, internal door to house, audio speaker in ceiling, fluro lighting, Solar system on wall
UNDER HOUSE STORAGE – There is plenty of room under the house for a workshop, games area, endless possibilities to utilize this additional space
WATER SUPPLY
An abundance of water…
Scheme Water + Rainwater Tanks + Bore with fantastic pressure
- 4 x Tanks
- Approx 11,000 litre – Bore holding tank
- Approx 25000 + 7500 + 3700 litre tanks
- Bore located near creek
- Reticulation
SHED – Double Roller doors + side entry door, space for several cars, trailers or machinery
3 Phase power, ceiling fans, insulation
+ GAMES / EXTRA BEDROOM / EXTRA BATHROOM– separate room located off the shed, easy care wood look flooring, tv point, ceiling fan, security door & grills on windows, Reverse cycle air conditioner, Shower, Double basins, Toilet, fan, heater,
SOLAR ENERGY – Premium 6kw System
GAZEBO – Lighting and power
HARDSTAND – Bitumen driveway and parking for Caravan
OUTSIDE TOILET – Good old back yard dunny ( not approved structure ) , ideal for backyard parties
BIRD CAGES + CHOOK YARD
FISH POND – covered with shade sails, fully fenced, filtration pump, fantastic water feature
ORCHARD – Variety of trees including ; Bananas, fig, various apples, oranges, almond, cherry plum, cumquat, peach, nectarine, mango, raspberries, apricot, pineapple guava, ice cream tree, coffee tree etc + Beautifully Reticulated Landscaped Gardens & fountains
MAHOGANY CREEK – runs through the lower end of the property, marron, yabbies, frogs etc
Year Built : 2010
Block Size : 1 HA , 2.47 Acres
Call RUSSELL FELLOWS
0408 904 747 Fellows@MarketPlaceRealty.com.au
LOCAL OFFICE : UNIT 7 / 2086 TOODYAY ROAD, GIDGEGANNUP
(Opposite Gidgegannup Produce & Saddlery )
