Address Withheld, Beaudesert, QLD 4285
Mga Pangunahing Impormasyon


DUAL-KEY HOUSE & LAND OPPORTUNITY
One property. Two separate living spaces. Designed for flexibility, family living and investment potential.
Secure this impressive fixed-price, full turnkey dual-key house & land package for $1,004,900. Set on a generous 719m block with approximately 227m of house area, the design provides two self-contained living zones under one roof. Land registration is indicated for February 2027.
PROPERTY HIGHLIGHTS
Dual-key design
Main residence: 4 bedrooms
Secondary residence: 2 bedrooms
Combined configuration: 6 bedrooms, 3 bathrooms
Separate living and dining areas
Two kitchens
Separate garage accommodation for each residence
Covered alfresco areas
Duo solar package
2 split-system air-conditioning units
Ceiling fans to bedrooms and living areas
20mm zero-silica stone benchtops
600mm kitchen appliances including dishwasher
Soft-close kitchen cabinetry
Exposed aggregate driveway
Landscaping, fencing, turf and gardens
Floor coverings throughout
PERFECT FOR FAMILIES
The dual-key floor plan shown on page 2 offers excellent flexibility for large or extended families, multigenerational living, adult children or guests, while maintaining separate living spaces and privacy.
EXCITING INVESTMENT POTENTIAL
The supplied rental appraisal estimates approximately $650-$700 per week for the 4-bedroom residence and $450-$500 per week for the 2-bedroom residence.
That represents an estimated combined rental range of $1,100-$1,200 per week, subject to market conditions.
FULL TURNKEY PACKAGE - $1,004,900
A compelling opportunity for buyers wanting space and flexibility or investors looking for a property designed around two potential rental income streams.
CONTACT ATA ARIF
0431 215 006
Enquire today for the floor plan, full inclusions and package information.
Disclaimer:
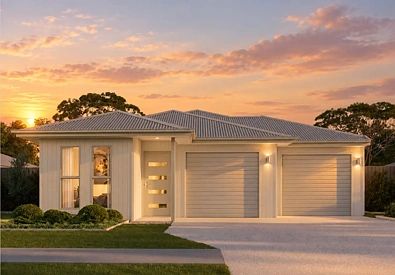
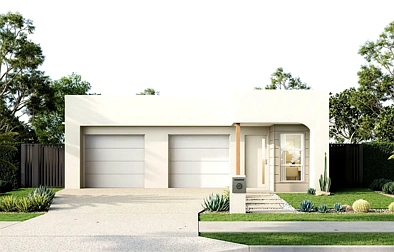
Images are for illustrative and marketing purposes only and may depict artist impressions or upgraded features not included in the standard package. Facades, colours, materials, landscaping and finishes may vary depending on final design, council approvals and availability. Floorplans and dimensions are approximate and subject to change without notice. Prospective buyers should make their own enquiries and refer to final contract documentation for full details and specifications