

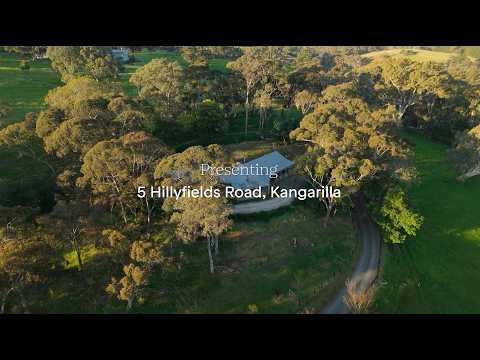


5 Hillyfields Road, Kangarilla, SA 5157
Mga Pangunahing Impormasyon


Kangarilla 2Kwarto Open the Door to 'Flying Horses', High Above the Ordinary on 2.8 Private Acres
Offers Close Tue, 17th Nov - 1pm (USP)
Handcrafted to hold the valley in its sights, 'Flying Horses' stretches its boomerang-like wings across a secluded Kangarilla crest, giving some 2.8 acres a home as individual as its setting. Deep verandahs, winter nights by a crackling fire, games of Bocce on the hill and the rare freedom of looking out across the land without another soul looking back.
Its two wings converge on a spectacular hexagonal living room, where a soaring ceiling and vast glazing give the landscape equal billing with the craftsmanship. An updated kitchen brings fresh polish to the home's earthy character, bedrooms retreat to east and west, and life extends beneath the verandahs to fruit trees, grazing paddocks and substantial shedding, with room to gather generously and disappear into your own pursuits. It's good to be home.
Open the door to:
• A bespoke two-bedroom, two-bathroom home combining handcrafted character, separate bedroom wings and an extraordinary central gathering space
• Hexagonal living and dining beneath a soaring raked ceiling, with generous glazing giving the valley a place at every gathering
• A combustion heater bringing winter warmth to the living room, grounded by slate floors in richly varied earthy tones
• Western red cedar windows and doors that frame the outlook and connect the interior with its sheltering verandahs
• Stained-glass accents and detailed timberwork, giving the home an individuality that carries from room to room
• An updated kitchen with stone benchtops, subway tiling and stainless-steel appliances set against warm timber cabinetry and exposed brick
• A breakfast bar lined with cookbook shelving and a walk-in pantry, keeping the kitchen sociable and generously stocked
• A substantial main bedroom tucked into its own wing, with walk-in robe, ensuite and slender stained-glass windows
• A generous second bedroom at the opposite end, offering privacy for guests beside the family bathroom
• Pure New Zealand wool carpets bringing a softer finish to both bedroom retreats
• A family bathroom pairing a claw-foot bath and cedar vanity with a separate shower and direct verandah access
• A large laundry/mudroom with extensive storage, a concrete trough and outdoor access
Outdoors:
• Approximately 2.8 acres on a secluded rest, with the land falling away towards an expansive valley outlook
• A 2.4-metre wraparound verandah tracing the home's distinctive form, offering a sheltered seat for every season
• Covered rear entertaining opening directly from the central living room
• Fenced paddocks at the front and rear, bringing grazing potential and usable country space to the holding
• Three separate sheds with concrete floors, giving equipment, tools and ongoing projects their own territory
• A main workshop equipped with three-phase power, heating, toilet and plumbing for shower
• Mulberry, apple and almond trees, with a harvest to anticipate as the seasons turn
• Your very own Bocce court
• A driveway rising to the home, allowing the outlook to unfold as the road falls behind
Services:
• Mains power to the home, and 3 phase to main shed
• Combustion heating and split-system air conditioning
• Mains power
• Septic provisions
• Irrigation to front gardens
• 41KL rainwater storage
Location:
• Moments to Kangarilla Primary School and township facilities
• Aberfoyle Park High School bus access at the corner of Hillyfields and Dashwood Gully roads
• 15 minutes to Clarendon for village shopping, coffee and dining
• 20 minutes to McLaren Vale
• 30 minutes to Noarlunga Centre for major retail and rail connections
• 50 minutes to Adelaide's CBD, with a complete change of scenery waiting at home
'Toward home' takes on a different meaning when this is what's waiting at the end of the drive. Come check it out; you're going to love it.
CT - 5196/533
Council - Onkaparinga
Zoning - RU - Rural
Year Built – 1993
Land Size – 2.8 acres approx.
Total Build Area - 400 m² approx.
Council Rates - $2,672.14 per year
Emergency Services Levy - $189.30 per year
All information or material provided has been obtained from third party sources and, as such, we cannot guarantee that the information or material is accurate. Ouwens Casserly Real Estate Pty Ltd accepts no liability for any errors or omissions (including, but not limited to, a property's floor plans and land size, building condition or age). Interested potential purchasers should make their own enquiries and obtain their own professional advice. Ouwens Casserly Real Estate Pty Ltd partners with third party providers including Realestate.com.au (REA) and Before You Buy Australia Pty Ltd (BYB). If you elect to use the BYB website and service, you are dealing directly with BYB. Ouwens Casserly Real Estate Pty Ltd does not receive any financial benefit from BYB in respect of the service provided. Ouwens Casserly Real Estate Pty Ltd accepts no liability for any errors or omissions in respect of the service provided by BYB. Interested potential purchasers should make their own enquiries as they see fit.
RLA 275403.
