

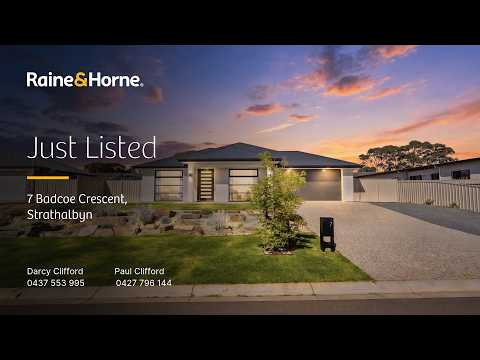


7 Badcoe Crescent, Strathalbyn, SA 5255
Mga Pangunahing Impormasyon


Strathalbyn 4Kwarto A Town-Edge Standout - Pipers Crest Luxury with a Confident New Stride.
Have that new home feel without the wait - here on a fully established 1,462m2 allotment, this 2025 Oakford Homes four-bedroom design presents a fresh take on country living with Pipers Crest privileges.
From its striking façade to its trio of living areas and a flood of floor-to-ceiling natural light, those first impressions keep getting better; plush carpets, a sophisticated palette and two striking bathrooms reinforce this 242sqm home's modern mood the growing family will adore.
First to arrive down the wide central hallway, the primary bedroom delivers a walk-in robe diversion into a luxe ensuite. Follow the daylight and the open plan finale takes over; the kitchen's sweeping stone benchtop and island, kit-kat splashbacks and plumbed butler's pantry, all ready to confidently host a crowd.
Outdoors, the all-weather alfresco enjoys a vast landscaped backdrop to everyday entertaining.
Three separate living areas let everyone find their zone; the third is nestled between bedrooms two and three, against a three-way family bathroom, for an easy bedtime transition.
Raising the home's comfort levels: secure double garaging, ducted R/C air conditioning, contemporary ceiling fans, trafficway timber-plank floors, and a well-appointed mudroom - a fitting addition to its town-edge setting.
Yet there's room for more plans. Side-gate vehicle access points to a future rear garage addition for the home business, workshop or boat, with an ample lawned area ideal for a pool.
As building costs hit sky-high levels and large landholdings becoming increasingly scarce, this is the beautiful reply: town-edge prestige and a quality family home with valuable breathing room.
More Features:
• 2025-built Oakford Homes design on a 1462m2 allotment
• 4 bedrooms | 2 bathrooms | 3 living areas | 242m2 of living
• Quality finishes & upgrades throughout
• Secure double garage + drive-through rear vehicle access via double gates
• Exposed aggregate concrete driveway, with parking verge
• Modern kitchen featuring an island bench, stone tops, plenty of storage, large butler's pantry & walk through laundry
• Master bedroom boasting a sleek, contemporary ensuite and walk-in robe
• Chic galley laundry with storage, drying rail and provisions for undermount appliances
• Practical mudroom with modern storage
• All-weather alfresco area
• Expansive, well-established backyard landscaping and retaining walls
• Gas & water provisions in alfresco
• Shed power provision
• Ducted R/C air conditioning & ceiling fans throughout
• Gas stove and HWS
Details:
CT 6292/485
Allotment 16 / DP 133083
Land Area: 1,462m2
Zone: Hills Neighbourhood
Council: Alexandrina
Council Rates: $4,115.10 pa approx.
Raine & Horne Hills & Fleurieu - Darcy Clifford 0437 553 995
All information provided has been obtained from sources we believe to be accurate, however, we cannot guarantee the information is accurate and we accept no liability for any errors or omissions. Interested parties should make their own enquiries and obtain their own legal advice.
