
25A Newcomen Road, Springvale, VIC 3171
Mga Pangunahing Impormasyon


Springvale 5Kwarto BRAND NEW MODERN SOPHISTICATION, SPACIOUS FAMILY COMFORT
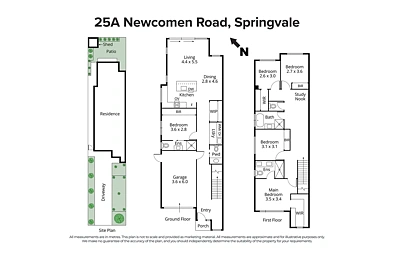
Every comfort is considered with this contemporary five bedroom (two masters), three bathroom family residence. Arranged over two well-defined levels, it excels in elegance, generous light-filled spaces and functional ease. Designed for today’s modern lifestyle, it showcases a luxurious interior, quality finishes and fittings, all set on a low maintenance block. Its appeal is further enhanced by a superb location, moments from Springvale Shopping Centre, schools and public transport.
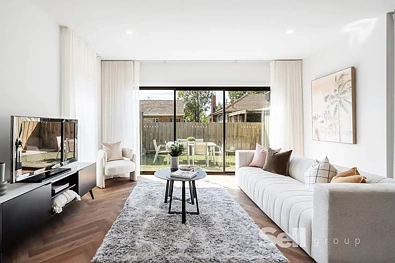
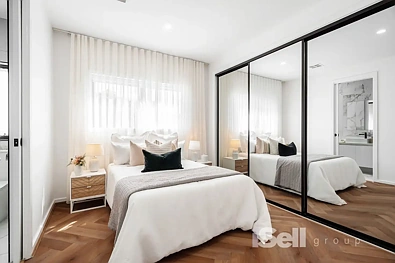
Highlighted by a spacious ground floor open plan living, dining and kitchen area at the rear, it promises effortless living and entertaining. Designed for both style and function, the stone bench kitchen features stainless steel appliances, a walk-in pantry and island bench. A sleek euro laundry and powder room add further practicality, while a ground floor bedroom with ensuite and a full-width built-in robe provides an ideal option for guests or extended family.
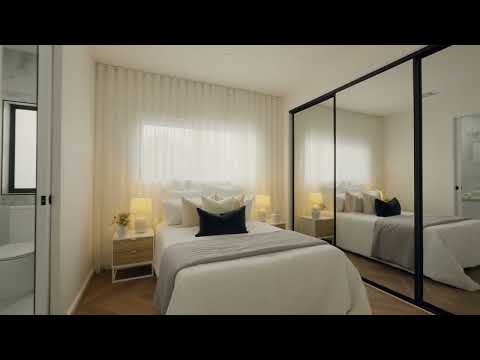
Quietly positioned on the first floor are a study nook, four robed bedrooms and two designer bathrooms, including a master bedroom with walk-in robe and ensuite. A separate water closet provides additional convenience.
The impressive features list includes parquetry timber flooring, a timber feature staircase, zoned refrigerated heating and cooling, floor-to-ceiling tiled bathrooms, black tapware and fittings, a neat courtyard, storage shed and a garage with internal access.
Moments from Springvale Shopping Centre, Springvale Homemaker Centre, M-City Shopping Centre, Westall Primary, St John Vianney’s Primary School, Westall Secondary College, Minaret College and Monash University. Enjoy easy access to Springvale Station, bus services, Princes Highway and the Monash Freeway.
Inclusions included:
Kitchen & Butler’s Pantry
• 60mm Porcelain Waterfall Island
• Premium Westinghouse Appliances
• 40mm Stone Benchtops
Internal Features
• 2700mm High Ceilings
• Square Set Ceilings
• 2340mm High Internal Doors
Flooring & Joinery
• Smoked Natural Oak Herringbone Flooring
• Premium Carpet with 10mm Underlay
• Custom Built-In Wardrobes
Bathrooms & Ensuites
• Full-Height Porcelain Tiling
• Frameless Glass Showers
• 1700mm Freestanding Bathtub
Climate & Services
• Ducted Refrigerated Heating & Cooling
• Two-Zone Climate Control
• Three-Phase Electrical Setup
Exterior & Laundry
• Upgraded Laundry with Stone Benchtop
• Alfresco Gas, Water & Waste Connections
• Colorbond Klip Lok Roofing
Disclaimer: In preparing this document, we have made every effort to ensure the information provided is accurate and reliable. However, we accept no responsibility and disclaim all liability for any errors, omissions, inaccuracies, or misstatements contained herein. Some images may have been virtually styled or digitally enhanced for illustrative purposes. Prospective purchasers are encouraged to conduct their own enquiries to verify the information provided. Purchasers should also refer to the due diligence checklist available from Consumer Affairs: https://www.consumer.vic.gov.au/housing/buying-and-selling-property/checklists/due-diligence.
