


3 Toby Street, Werribee, VIC 3030
Mga Pangunahing Impormasyon


Werribee 4Kwarto THE ULTIMATE BRAND NEW NORTH EAST FACING LUXURY HOME IN RIVERWALK
LAST CHANCE FOR SOME FIRST HOME BUYER STAMP DUTY SAVINGS
North-East Facing Perfection flooded with natural light across every premium space.
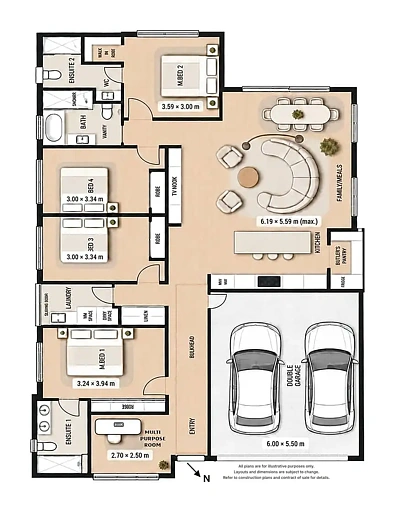
Experience a new benchmark of architectural flexibility and premium luxury in Werribee's most coveted pocket. Perfectly tailored for growing, extended, or multi-generational families, 3 Toby Street delivers a rare "dual-everything" design where grand scale meets turnkey perfection with the added benefit of a 3rd bathroom. No waiting for builders-just move straight into a flawless, 7-star energy-rated sanctuary.
The Dual Masters: Privacy Uncompromised
•Grand Master Suite: A true parental retreat featuring an expansive robe and a hotel-style ensuite dressed in floor-to-ceiling tiles, a double vanity, oversized shower and custom LED mirrors.
•Junior Master / In-Law Suite: A second generous bedroom equipped with its own private walk-in robe and exclusive ensuite-ideal for independent teenagers, guests, or grandparents.
The Culinary Domain: Double the Kitchens
•Showcase Main Kitchen: Built around a show-stopping 60mm stone island bench, featuring a 900mm black glass induction cooktop, premium cabinetry, oven and microwave in the tower.
•Hidden Prep Kitchen: A fully enclosed butler's pantry/second kitchen with a double sink, dishwasher, and 40mm stone benches-keep your main kitchen pristine while hosting.
Designed for Seamless Living
•The Entertaining Hub: A sun-drenched, open-plan family and dining zone anchored by a striking custom media feature wall.
•Flexible Lounge/Study: A formal front lounge room that easily adapts into a quiet home office or a dedicated kids' tech zone.
Elite Custom Inclusions
•Climate Control: Whole-house comfort via a powerful zoned 14kW reverse-cycle zoned system.
•Eco-Efficiency: A sustainable 7-star energy rating complete with solar panels and 3-phase power to keep running costs low.
•Street Appeal: Front façade cantilever overhang without pillar, high 2.74m ceilings, a smart-lock entry door, and a sleek, fully completed exposed aggregate driveway.
Premium Riverwalk Lifestyle
Leave the car keys at home. You are a flat 750-metre stroll to Riverwalk Primary School, moments from local water parks, and zoned for Werribee Secondary College. Commuting is effortless with immediate access to the M1 Freeway and nearby Werribee Station.
Note: This home has virtually staged furniture.
© 2026 Harcourts Box Hill Artist impression Front Facade.
*Stamp duty refer to www.sro.vic.gov.au as @ 28/10/2026 applicable to first home buyers
Refer to due diligence www.consumer.vic.gov.au/duediligencechecklist
