
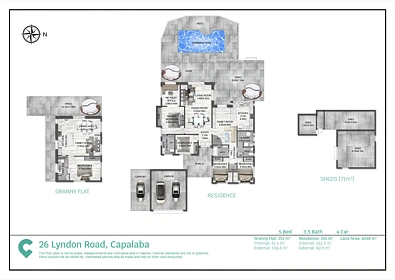


26 Lyndon Road, Capalaba, QLD 4157
Thông Tin Chính


Capalaba 5Phòng ngủ Acreage Freedom, Dual Living and a Resort-Style Family Lifestyle!
Welcome to 26 Lyndon Road, Capalaba - a private acreage retreat where space, versatility and lifestyle come together across approximately 6,048m² of beautifully usable grounds.
Set well back from the road and surrounded by established greenery, this impressive property offers a rare sense of privacy and freedom while remaining conveniently positioned for families wanting space without sacrificing accessibility. With a substantial four-bedroom residence, fully self-contained granny flat, sparkling solar-heated pool, extensive entertaining areas and exceptional vehicle, workshop and storage facilities, this is a property designed to accommodate the way modern families actually live.
Inside, the main residence combines warmth and character with generous proportions and a practical family-friendly layout. Polished timber floors flow through the home, while the modern kitchen forms the centrepiece, complete with stone benchtops, Falcon gas cooking, electric oven, abundant cabinetry and excellent preparation space. The adjoining living and dining areas open naturally to the expansive covered entertaining area, creating an effortless connection between the home, pool and surrounding grounds.
Outside is where the property truly comes into its own. The covered entertaining area overlooks the solar-heated swimming pool and timber deck, creating an inviting setting for long lunches, weekend barbecues, family celebrations or simply relaxing while the children enjoy the pool. With approximately 1.5 acres of usable land, there is room for everyone -whether that means children playing, pets roaming, entertaining friends or simply enjoying the feeling of having your own private space.
The accommodation is equally impressive. Four generous bedrooms, two bathrooms, a separate toilet, ducted air conditioning and ceiling fans provide comfort for the whole family. The master suite is particularly versatile, incorporating an ensuite, additional sitting area and dedicated office space that could easily be adapted as a nursery, dressing room, reading area or private retreat.
Adding another level of flexibility is the genuine one-bedroom granny flat, completely self-contained with its own kitchen, gas cooking, bathroom and comfortable living and dining areas. With new flooring and blinds, split-system air conditioning and ceiling fans, it provides an ideal solution for parents, grandparents, adult children or extended family who value independence while remaining close by. It could also provide an excellent guest accommodation option or potential additional income stream, subject to the necessary approvals and requirements.
For those who need serious storage or workspace, the property continues to impress. A double remote garage, additional carport and substantial workshop shed provide exceptional capacity for vehicles, tools, machinery, recreational equipment or hobbies. The workshop incorporates additional storage areas, water connections and a double sink, making it particularly appealing to tradespeople, car enthusiasts and buyers who need more than the average home can provide.
Practical improvements have also been thoughtfully undertaken throughout the property, including a full internal repaint, refurbished timber flooring, renovated bathroom and toilet, plantation shutters and new blinds, updated lighting, new architraves and internal door handles, refreshed kitchen handles and an upgraded laundry benchtop and splashback. The granny flat has also benefited from new flooring and blinds, while the pool pump has been replaced.
Solar electricity and solar hot water add to the property's practical appeal, while an electric entry gate, security cameras and concealed pet fencing provide additional peace of mind.
Perhaps most importantly, 26 Lyndon Road offers something increasingly difficult to find - genuine space and privacy combined with the flexibility to accommodate a growing family, multiple generations, working from home, hobbies, entertaining and future lifestyle needs, all in one property.
This is acreage living without the feeling of being isolated. Schools, shopping, transport and Brisbane are all within convenient reach, giving you the best of both worlds: the freedom, privacy and outdoor lifestyle of a substantial acreage property with everyday amenities close at hand.
For families looking for room to grow, buyers seeking genuine dual living, or anyone dreaming of a private resort-style lifestyle with space to enjoy it, 26 Lyndon Road presents an exceptional opportunity to secure a property with flexibility, functionality and lifestyle appeal in equal measure.
Key Property Features:
Approximately 6,048m² of private, usable acreage
Spacious four-bedroom main residence
Fully self-contained one-bedroom granny flat
Master suite with ensuite, sitting area and dedicated office
Modern kitchen with stone benchtops and Falcon gas cooking
Multiple living and entertaining spaces
Covered outdoor entertaining overlooking the pool
Solar-heated swimming pool and timber deck
Double remote garage plus additional carport
Large workshop and extensive storage
Solar electricity and solar hot water
Electric entry gate and security cameras
Ducted air conditioning and ceiling fans
Extensive recent cosmetic and functional improvements
Excellent flexibility for families, guests, extended family or home-based activities
Property Details:
• Year Built: 1990
• Rental Appraisal: $1,450 - $1,700 per week
• Combined Council and Water Rates: Approximately $1,474.68 per quarter
Location Highlights:
• Approximately 5-minute walk to local bus services
• Approximately 3.3km to Coolnwynpin State School
• Approximately 3.3km to Sheldon College
• Approximately 10 minutes to Capalaba shopping centres, cinemas and dining
• Approximately 15 minutes to the M1 motorway
• Approximately 20 minutes to Brisbane Airport
• Approximately 30 minutes to Brisbane CBD
• Easy access to bayside beaches, waterfront parks and cafés
***Disclaimer: The agent has taken reasonable steps to verify the accuracy of the information contained in this marketing and advertising material. However, all information is provided as a guide only and should not be relied upon as a representation of fact.
**Prospective buyers should make their own enquiries, conduct their own due diligence and seek independent advice to satisfy themselves as to the accuracy, condition, suitability and completeness of the information provided in relation to the property. To the extent there is any inconsistency between this marketing or advertising material and the Form 2 Seller Disclosure Statement for the property, the Form 2 Seller Disclosure Statement will prevail. If this property is being sold by auction or without a price, a price guide cannot be provided. Any website or portal may have filtered the property into a price bracket for website functionality purposes only.
**Some marketing images may contain virtual furniture, furniture staging, digital enhancements or AI-generated enhancements for illustrative purposes. Any such images are intended to assist with visual presentation only and may not reflect the actual property features, furnishings, condition, layout, size, views or presentation. Buyers should rely on their own inspections, enquiries and independent advice.
