

地址保密, Box Hill, NSW 2765
基本信息


Box Hill 5房 奢华装修。Box Hill Hills Shire。树立新标杆。 Luxury Finishes. Box Hill Hills Shire. A New Benchmark.
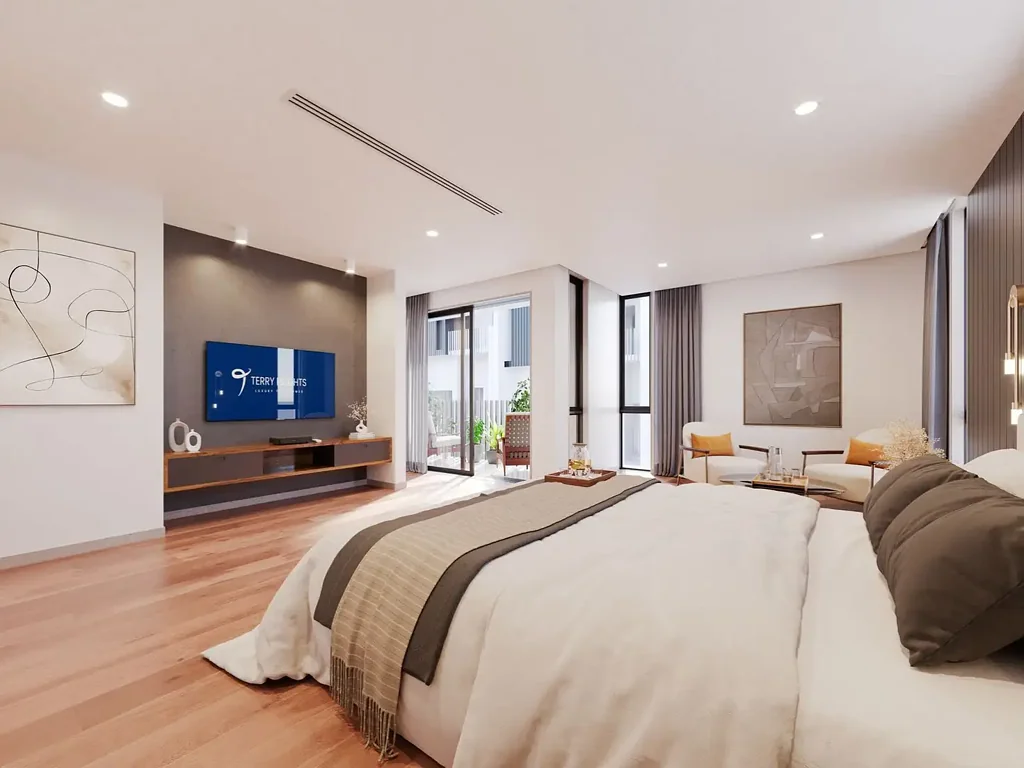
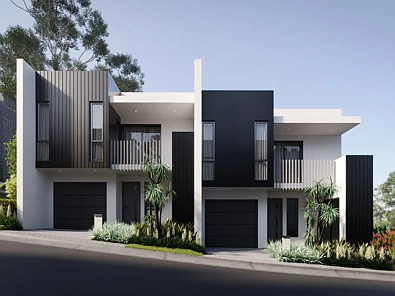
三十二套由建筑师精心设计的五卧室豪华联排别墅,位于悉尼发展最快的Hills Shire郊区之一。高级Smeg电器。80毫米石材岛台。2700毫米高天花板。全屋复合地板。地址正对面即是全新的体育休闲保护区。
这里的品质显而易见,并且与Hills走廊沿线的标准新建项目截然不同。厨房岛台采用80毫米石材而非标准的40毫米,为整个住宅定下了基调,每一项配置都力求卓越,而非妥协。Smeg烤箱、燃气灶、集成抽油烟机和洗碗机。浴室铺设至顶瓷砖。豪华主卧套间。客厅、餐厅和所有四间卧室均铺设复合地板。多区域管道空调。可视对讲。安全警报系统。数字密码锁。2340毫米高室内门。
在外部,Box Hill正在建设支撑长期价值的基础设施:正对面是新的体育保护区,Carmel Village满足日常所需,Rouse Hill Town Centre约4.5公里,Rouse Hill Metro约5公里,Santa Sophia Catholic College位于该郊区内。一个由32套联排别墅组成的精品社区,旨在为Hills Shire的联排别墅生活树立新标准。
地理位置亮点
• 正对 Brindle Parkway Sports & Recreation Reserve — 运动场、步道
• 距 Rouse Hill Town Centre 约4.5公里 — 主要零售、餐饮和娱乐场所
• 距 Rouse Hill Metro Station 约5公里 — 直达 Chatswood、Macquarie 和 Sydney CBD
• 短途车程可达 Carmel Village Shopping Centre — Coles、Woolworths、专卖店
• Santa Sophia Catholic College (K-12) — 约5公里,位于 Box Hill 内
• Rouse Hill Public School、Ironbark Ridge 和 Kellyville Public School 均在附近
• Rouse Hill Anglican College 和 William Clarke College — 近在咫尺
• Norwest Christian College — 附近
• Rouse Hill Family Medical Practice、Norwest Private Hospital 和 Lakeview Private Hospital
• Killarney Golf Driving Range 和 Stonecutters Ridge Golf Club
• Rouse Hill Regional Park 和 Hills Centenary Park
• Sydney Business Park 和 Norwest Business Park — 短途通勤
• IKEA、Costco 和 Bunnings — 经 Marsden Park 短途车程
• Annangrove Road Employment Corridor 和 Windsor Road Business Park
• Hills Shire Council LGA — 新南威尔士州西北优先发展区
• Box Hill 区域内宽阔街道、全新社区基础设施和绿色开放空间
主要配置与特色
外部与立面
• 现代建筑设计立面,采用高品质饰面
• 前门数字密码锁
• 2340毫米高入口门,带玻璃和油漆饰面
• 优质粉末涂层铝合金窗户和推拉门
• 私人庭院/户外娱乐区
• 单车位遥控车库,带内部入口
厨房
• 80毫米时尚石材岛台台面
• 高级Smeg烤箱
• Smeg燃气灶
• Smeg集成抽油烟机
• Smeg洗碗机
• 优质橱柜,带软关闭门和抽屉
• 开放式厨房,与客厅和餐厅相连
客厅与室内
• 2700毫米高天花板 — 地面层和一层
• 2340毫米高室内门
• 复合地板 — 客厅、餐厅和所有卧室
• 宽敞的客厅和餐厅区域
• 全屋充足自然光 — 全高玻璃窗
• 全屋LED筒灯
• 管道空调 — 多区域
• 安全警报系统
• 可视对讲
卧室
• 4间宽敞卧室 — 均带入墙柜
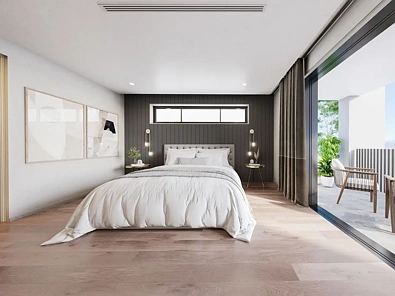
• 超大主卧
• 主卧带步入式衣帽间和私人套间
• 全屋高天花板和优质饰面
浴室与套间
• 主卧豪华套间
• 所有浴室铺设至顶瓷砖
• 全屋优质固定装置和配件
• 地面层独立化妆间/半浴室
社区
• 32套联排别墅精品社区
• 小区内访客停车位
• 公共开放空间和园景区域
• 宁静、适合家庭居住的街道位置
⚠️ 免责声明:本房源中使用的所有图片仅为意境图和生活方式参考。它们不代表实际的联排别墅、开发项目、饰面、配件、立面、景观或周边环境。潜在买家必须完全依赖已签署的销售合同和固定装置与饰面清单来获取准确的项目详情。所有平面图、尺寸和包含项仅供参考,如有更改恕不另行通知。代理人对因依赖本房源中的图像或描述而产生的任何责任概不负责。
Luxury Finishes. Box Hill Hills Shire. A New Benchmark.
Thirty-two architecturally designed 5-bedroom luxury townhomes in one of Sydney's fastest-growing Hills Shire suburbs. Premium Smeg appliances. An 80mm stone island bench. 2700mm ceilings. Hybrid flooring throughout. And an address directly opposite a brand-new sports and recreation reserve.
The quality here is immediately evident and deliberately different from standard new construction in the Hills corridor. The kitchen island — 80mm stone, not the 40mm standard — sets the tone for a home where every specification has been considered upward, not downward. Smeg oven, gas cooktop, integrated rangehood and dishwasher. Floor-to-ceiling tiled bathrooms. A luxurious master ensuite. Hybrid flooring to living, dining and all four bedrooms. Ducted multi-zone air conditioning. Video intercom. Security alarm. Digital keypad entry. 2340mm internal doors.
Outside, Box Hill is delivering the infrastructure that sustains long-term value: a new sports reserve directly opposite, Carmel Village for daily essentials, Rouse Hill Town Centre ~4.5km away, Rouse Hill Metro ~5km and Santa Sophia Catholic College within the suburb. A boutique community of 32 townhomes designed to set a new standard in Hills Shire townhome living.
LOCATION HIGHLIGHTS
• Opposite Brindle Parkway Sports & Recreation Reserve — playing fields, walking tracks
• ~4.5km to Rouse Hill Town Centre — major retail, dining & entertainment
• ~5km to Rouse Hill Metro Station — direct to Chatswood, Macquarie & Sydney CBD
• Short drive to Carmel Village Shopping Centre — Coles, Woolworths, specialty stores
• Santa Sophia Catholic College (K-12) — ~5km, within Box Hill
• Rouse Hill Public School, Ironbark Ridge & Kellyville Public School nearby
• Rouse Hill Anglican College & William Clarke College — close by
• Norwest Christian College — nearby
• Rouse Hill Family Medical Practice, Norwest Private Hospital & Lakeview Private Hospital
• Killarney Golf Driving Range & Stonecutters Ridge Golf Club
• Rouse Hill Regional Park & Hills Centenary Park
• Sydney Business Park & Norwest Business Park — short commute
• IKEA, Costco & Bunnings — short drive via Marsden Park
• Annangrove Road Employment Corridor & Windsor Road Business Park
• Hills Shire Council LGA — NSW North-West Priority Growth Area
• Wide streets, new community infrastructure & green open space throughout Box Hill
KEY INCLUSIONS & FEATURES
EXTERNAL & FACADE
• Modern architecturally designed facade with high-quality finishes
• Digital keypad door lock to front door
• 2340mm high entry door with glass and paint finish
• Quality powder-coated aluminium windows and sliding doors
• Private courtyard / outdoor entertaining area
• Single remote-access garage with internal entry
KITCHEN
• 80mm sleek stone island benchtop
• Premium Smeg oven
• Smeg gas cooktop
• Smeg integrated rangehood
• Smeg dishwasher
• Quality cabinetry with soft-close doors and drawers
• Open-plan kitchen flowing to living and dining
LIVING & INTERIORS
• 2700mm ceiling heights — ground and first floor
• 2340mm high internal doors
• Hybrid flooring — living, dining and all bedrooms
• Expansive lounge and dining zone
• Generous natural light throughout — full-height glazing
• LED downlights throughout
• Ducted air conditioning — multi-zone
• Security alarm system
• Video intercom
BEDROOMS
• 4 generous bedrooms — all with built-in wardrobes
• Oversized master bedroom
• Master bedroom with walk-in wardrobe and private ensuite
• High ceilings and quality finishes throughout
BATHROOMS & ENSUITE
• Luxurious ensuite to master bedroom
• Floor-to-ceiling tiles — all bathrooms
• Quality fixtures and fittings throughout
• Separate powder room / half-bath on ground floor
COMMUNITY
• 32-townhome boutique community
• Visitor parking within the complex
• Common open space and landscaped areas
• Peaceful, family-oriented street position
⚠️ DISCLAIMER: All images used in this listing are mood board and lifestyle references only. They do not represent the actual townhomes, development, finishes, fittings, facades, landscaping or surrounding environment. Prospective purchasers must rely solely on the executed Contract for Sale and Schedule of Fixtures and Finishes for accurate project details. All floor plans, dimensions and inclusions are indicative only and subject to change without notice. The agent accepts no liability for any reliance placed on imagery or descriptions in this listing.