


地址保密, Killara, NSW 2071
基本信息


Killara 5房 奢华金三角的传世杰作 GRAND MASTERPIECE IN THE PRESTIGIOUS GOLDEN TRIANGLE
这座宏伟而优雅的1930年代住宅,虽未被列为历史遗产,却经过精心修复和壮丽扩建升级,为北岸最优美街道上的精致现代奢华生活提供了理想场所。
一座优雅杰作,坐落于壮丽的1,758平方米物业上,四周环绕着令人惊叹的景观花园和度假村般的场地,包括一个南北朝向的全尺寸网球场和马赛克瓷砖设计师泳池,所有设计旨在最大限度地捕捉并利用理想的北向至后部朝向。
横跨三层并充满自然光,这所住宅拥有顶级的装修和固定装置,传统与现代元素的精湛结合,造就了一座无与伦比的辉煌之家。
入口处的镶嵌瓷砖露台延伸至宏伟的门厅和正式餐厅。传统的装饰天花板和彩色玻璃窗暗示着宏伟的联邦历史,而华丽的铁木地板则将宏伟的传统和现代空间无缝地联系在一起。
宏伟的厨房采用奢华的卡拉卡塔大理石,与时尚的不锈钢饰面相得益彰,并配有高端集成利勃海尔冰箱、嘉格纳蒸烤箱和西门子电磁炉。客厅和厨房区域由落地定制定制展示单元分隔成独立的居住区。
这座宏伟住宅的标志性设计是后部亭子,其中包含广阔的起居和娱乐空间,以及设计精美的高侧窗,以及落地窗和推拉门,创造出无缝的室内外体验,最终形成广阔、令人叹为观止且独特的树冠景观。
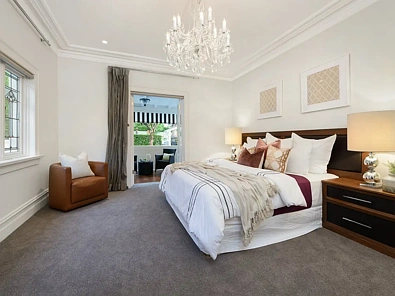
优雅的主休息室提供了一个远离尘嚣的迷人避风港,提供绝对的隐私,配有超大的更衣室,配有定制衣柜和搁架,以及一个豪华的套间浴室,通往专属的私人阳台。
位于家庭生活区之外,家庭办公室配有定制橱柜,可俯瞰景观花园,同时还可轻松私密地通往前露台,适合不受干扰的商业会议。
一座出色的铁木楼梯通向上层,其中精致的风格和适合家庭的布局得以延续,设有三间超大型卧室,其中一间带有套间浴室,所有卧室均配有定制内置衣柜,以及一个额外的豪华浴室,配有浴缸和淋浴。
下层进一步体现了该物业提供的奢华生活典范,设有超大青少年或客房休息室,配有完整的第二厨房和大型豪华浴室,捕捉到如画的树景,并俯瞰壮观的泳池和网球场。
风格与功能在600瓶葡萄酒酒窖中相遇,提供时尚的玻璃饰面和私人娱乐或品酒区。
提供隐私和适合任何锻炼计划的舞厅式布局,家庭健身房是这座住宅已呈现的惊人奢华的又一亮点。随着自然光倾泻而入和广阔的视野,它还可用于大型娱乐活动,甚至可容纳三辆车。
私密性极佳,这座备受推崇的宏伟住宅位于Killara公园(约400米)、Killara火车站(约650米)和Killara高中(约900米)附近,同时靠近北岸著名的精英学校。
关键物业特点亮点:
- 杰出的精致现代生活,位于Killara最优美街道上
- 宏伟而优雅的设计,提供无与伦比的日常奢华
- 坐落于壮丽的1,758平方米物业上,拥有理想的北向至后部朝向
- 充满自然光,拥有丰富的建筑元素
- 多个室内外生活区和娱乐区,视野开阔
- 宏伟的联邦元素得到修复和完美更新
- 娱乐厨房配有卡拉卡塔大理石和不锈钢饰面
- 集成电器,包括嘉格纳烤箱和利勃海尔冰箱
- 壮观的后部亭子设计,实现无缝室内外生活
- 主休息室配有豪华更衣室、套间浴室和私人阳台
- 家庭办公室配有通往前露台的私人通道,适合在家开会
- 私人青少年休息室或客房住宿,配有全套厨房和浴室
- 四个豪华浴室,采用石材饰面和顶级质量固定装置
- 家庭600瓶葡萄酒酒窖,包括品酒区
- 舞厅大小的健身房,充满自然光和广阔视野
- 令人惊叹的户外娱乐空间,包括带烧烤的大型露台
- 全尺寸网球场,南北朝向,以及设计师泳池
- 全景观化和梯田式花园,修剪整齐的草坪
- 电动前门,人行道门对讲系统和三车位停车
- 燃气壁炉、卫星电视天线、安全系统和反转循环空调
GRAND MASTERPIECE IN THE PRESTIGIOUS GOLDEN TRIANGLE
This grand and gracious 1930's residence, yet NOT a heritage listed item has been carefully restored and magnificently extended and upgraded for sophisticated and contemporary luxurious living on one of the north shore's finest streets.
An elegant masterpiece, set on a glorious 1,758sqm property, framed by stunning landscaped gardens and resort like grounds, including a full size tennis court with north-south aspect and a mosaic tiled designer pool, all designed to maximise and capture the desirable north to rear aspect.
Set over three levels and flooded with natural light, this home features top of the range finishes and fixtures and the masterful combination of both the traditional and modern elements result in a stunning home of unparalleled brilliance.
The tessellated patio at the entrance flows to a magnificent foyer and formal dining area. The traditional decorative ceilings and stain glass windows hints at the grand federation past whilst the stunning rich colour of the ironbark floors ties the grand traditional and contemporary spaces seamlessly together.
The magnificent kitchen features luxury Calacatta marble complementing the sleek stainless-steel finishes and luxury integrated Liebherr fridges, Gaggenau steamer and oven, and Siemens induction cooktop. The living room and kitchen areas are divided into separate living areas by floor-to-ceiling bespoke display units.
The signature piece of this grand residence is the design of the rear pavilion which contains the vast living and entertaining spaces with a spectacularly designed clerestory as well as floor to ceiling windows and sliding doors creating a seamless indoor and outdoor experience, culminating in expansive breathtaking and unique treetop views.
The elegant master retreat offers a stunning escape from the outside world, presenting total privacy with an oversized dressing room with bespoke wardrobes and shelving and a luxurious en-suite, flowing to the exclusive and private veranda.
Located away from the family living areas, the home office features bespoke cabinetry and views of the landscaped gardens whilst also offering easy and private access to the front patio for undisturbed business meetings.
A superb ironbark staircase flows to the upper level where the sophisticated style and family friendly layout continues with three oversized bedrooms, one with en-suite and all with bespoke built-in wardrobes and an additional luxury bathroom featuring both bath and shower.
The lower level further embraces the epitome of luxury living this estate has on offer with a superior size teen or guest retreat, complete with full second kitchen and large luxury bathroom and capturing the picturesque tree views and overlooking the spectacular pool and tennis court.
Style meets function in the 600-bottle wine cellar offering sleek glass finishes and an area for private entertaining or wine tasting.
Offering privacy and a ballroom size layout perfectly suited for any exercise routine, the in-home gym is a stunning addition to the already amazing luxury this residence presents. With natural light pouring in and expansive views, it can also be used for large entertaining events or even to accommodate three more cars.
Splendidly private, this prized grand home is located steps away from Killara Park (400m approx.), Killara train (approx. 650m), and Killara High School (approx. 900m) as well as in close proximity to the elite schools that the North Shore is famous for.
Highlights of key property features:
-Pinnacle of sophisticated and contemporary living on Killara's finest street
-Grand and gracious design delivering day-to-day luxury beyond compare
-Set on a glorious 1,758sqm property with a desired north to rear aspect
-Flooded with natural light and boasting rich architectural elements
-Multiple indoor/outdoor living and entertaining areas with expansive views
-Grand federation elements restored and immaculately updated
-Entertainer's kitchen with Calacatta marble and stainless-steel finishes
-Integrated appliances, including Gaggenau ovens, Liebherr fridges
-Spectacular rear pavilion design with seamless indoor and outdoor living
-Master retreat with luxury dressing room, en-suite and private veranda
-Home office with private access to the front patio ideal for at home meetings
-Private teen retreat or guest accommodation with full kitchen & bathroom
-Four luxury bathrooms with stone finishes and top range quality fittings
-In-house 600 bottle wine cellar, including area for wine tasting
-Ballroom sized gym room, flooded with natural light and expansive views
-Stunning outdoor entertaining spaces, including large terrace with bbq
-Full size tennis court with north-south aspect, and designer pool
-Fully landscaped and terraced gardens with manicured lawns
-Electric front gate, intercom at pedestrian gate and triple car parking
-Gas fireplace, satellite TV dish, security system, reverse cycle air-con
-Steps away from parks, transport, elite public and private schools
DISCLAIMER: All information contained herein is gathered from sources that we believe reliable. We have no reason to doubt its accuracy, however we cannot guarantee it. This information is not to be used in formalising any decision nor used by a third party without the expressed written permission of LJ Hooker Gordon.