

17 BOWERBIRD LOOP, Oran Park, NSW 2570
基本信息


Oran Park 3房 Banksia 生活在 Oran Park Banksia Living in Oran Park
精心设计的现代生活之家
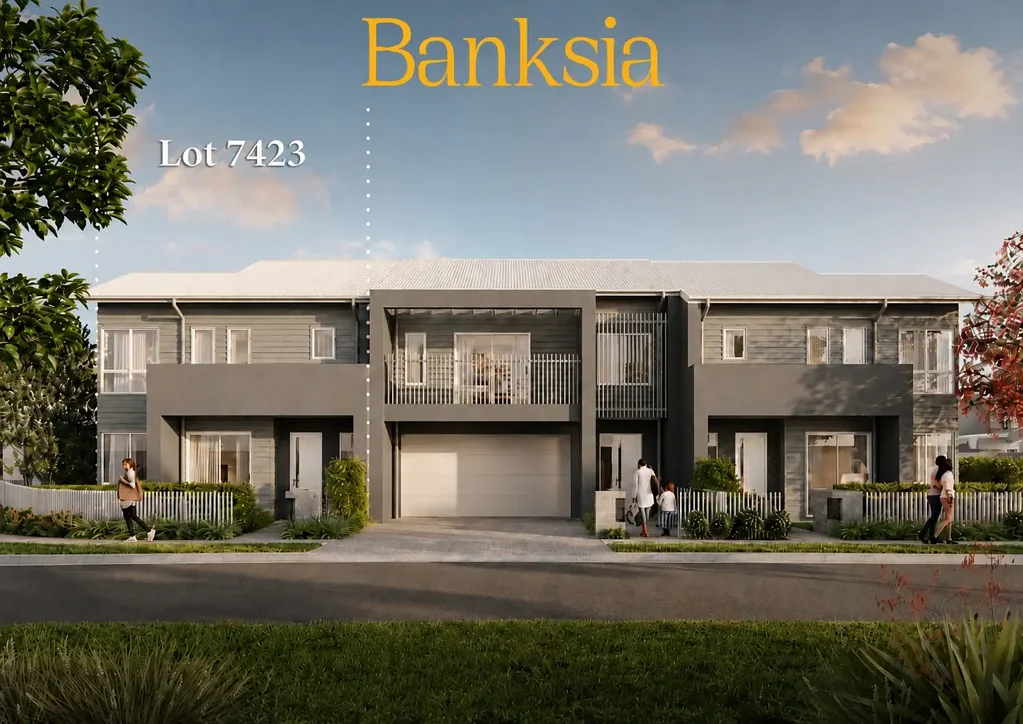
Banksia 位于 Lot 7423 / 17 Bowerbird Loop, Oran Park,呈现出精心设计的两层布局,融合了宽敞的日常生活空间、私密的住宿区域和迷人的户外休闲区。
房屋面积约 225 平方米,占地面积约 324.3 平方米,设计巧妙地将起居区和睡眠区分开。楼下宽敞的开放式起居和用餐区与厨房及户外休闲空间自然相连,为家庭生活和娱乐创造了实用环境。
楼上设有三间卧室和一个独立书房,主卧配有步入式衣帽间和独立卫浴。
🏡 主要房产特色
🛏️ 3 间卧室
💻 独立书房
🚗 双车库 – 约 5.6 米 x 5.5 米
📐 土地面积:约 324.3 平方米
🏠 房屋面积:约 225 平方米
🛋️ 宽敞的起居和用餐区 – 约 7.0 米 x 4.5 米
🍽️ 宽敞厨房 – 约 4.5 米 x 4.1 米
🌿 户外休闲区 – 约 3.2 米 x 5.8 米
👑 带步入式衣帽间和独立卫浴的主卧
🧺 独立洗衣房、储藏室和布草区
🚪 温馨入口和前廊
✨ 精选配置
厨房配备 20 毫米 Caesarstone 台面,带瀑布边
装饰性瓷砖厨房防溅板
900 毫米不锈钢可编程独立式炉灶
900 毫米抽油烟机
所有淋浴间均配半无框淋浴屏
地面层天花板高约 2740 毫米
一层天花板高约 2440 毫米
2300 毫米高推拉门(取代 2100 毫米)
墙面采用 Taubmans 三层涂料系统
管道式冷暖空调
入口、门厅、厨房、餐厅和休闲区铺设瓷砖地板
📍 大致地理位置亮点
便利地位于不断发展的 Oran Park Town Centre 区域内,可轻松前往购物、餐饮和日常便利设施
享受周边的步行道、公园和娱乐设施,包括便捷前往 Oran Park Splash Park
Oran Park 持续提供现代住宅生活、开放空间和不断扩展的社区便利设施的迷人平衡。
让 Banksia 成为您的下一个家
立即联系 Lily White Real Estate,获取更多信息、合同详情或讨论此机会。
Sanjib Parajuli
📞 0447 784 916
✉️ sanjib@lilywhiterealestate.com.au
David Limbu
📞 0407 084 450
✉️ david@lilywhiterealestate.com.au
免责声明:本广告中包含的所有信息均由卖方、开发商、建筑商和/或其他第三方来源提供,仅供一般营销目的。尽管在准备此信息时已采取所有合理谨慎措施,但 Lily White Real Estate 不保证其准确性、完整性或时效性。土地和建筑面积、尺寸、平面图、房间测量、位置及其他测量数据仅为近似值,不应被视为精确。平面图不按比例绘制。照片、渲染图和艺术效果图仅供说明之用,可能描绘了不属于销售范围的饰面、景观、家具、固定装置或其他物品。包含物、规格和饰面以销售合同、适用计划和最终规格为准。位置参考仅供参考。潜在买家在做出任何购买决定之前,应自行进行独立查询、检查和尽职调查,审查销售合同和相关披露文件,并获取独立的法律、财务、建筑和其他专业建议。本广告中的任何内容均无意排除或限制任何不能合法排除的权利或补救措施。
17 BOWERBIRD LOOP, Oran Park, NSW 2570
Banksia Living in Oran Park
A Thoughtfully Designed Home Made for Modern Living
Positioned at Lot 7423 / 17 Bowerbird Loop, Oran Park, the Banksia presents a well-considered two-storey layout combining spacious everyday living, private accommodation and an inviting outdoor leisure area.
With approximately 225m² of home set on approximately 324.3m² of land, the design provides excellent separation between living and sleeping zones. Downstairs, a generous open-plan living and dining area connects naturally with the kitchen and outdoor leisure space, creating a practical setting for family life and entertaining.
Upstairs, three bedrooms are complemented by a dedicated study, with the main bedroom featuring its own walk-in robe and ensuite.
🏡 Key Property Features
🛏️ 3 bedrooms
💻 Dedicated study
🚗 Double garage – approx. 5.6m x 5.5m
📐 Land size: approx. 324.3m²
🏠 Home size: approx. 225m²
🛋️ Spacious living and dining area – approx. 7.0m x 4.5m
🍽️ Generous kitchen – approx. 4.5m x 4.1m
🌿 Outdoor leisure area – approx. 3.2m x 5.8m
👑 Main bedroom with walk-in robe and ensuite
🧺 Dedicated laundry, storage and linen areas
🚪 Welcoming entry and front porch
✨ Selected Inclusions
20mm Caesarstone benchtop to kitchen with waterfall end
Decorative tiled kitchen splashback
900mm stainless steel programmable freestanding cooker
900mm canopy rangehood
Semi-frameless shower screens to all showers
Approx. 2740mm ceilings to the ground floor
Approx. 2440mm ceilings to the first floor
2300mm high stacker door in lieu of 2100mm
Taubmans three-coat paint system to walls
Ducted reverse-cycle air conditioning
Ceramic tile flooring to entry, foyer, kitchen, dining and leisure areas
📍 Approx. Location Highlights
Conveniently positioned within the growing Oran Park Town Centre precinct, providing access to shopping, dining and everyday amenities
Enjoy the surrounding walking connections, parks and recreation, including convenient access toward Oran Park Splash Park
Oran Park continues to offer an appealing balance of modern residential living, open space and expanding community amenities.
Make Banksia Your Next Address
Contact Lily White Real Estate today for further information, contract details or to discuss this opportunity.
Sanjib Parajuli
📞 0447 784 916
✉️ sanjib@lilywhiterealestate.com.au
David Limbu
📞 0407 084 450
✉️ david@lilywhiterealestate.com.au
Disclaimer: All information contained in this advertisement has been supplied by the vendor, developer, builder and/or other third-party sources and is provided for general marketing purposes only. While all reasonable care has been taken in preparing this information, Lily White Real Estate does not warrant or guarantee its accuracy, completeness or currency. Land and building areas, dimensions, floorplans, room measurements, locations and other measurements are approximate only and should not be relied upon as exact. Floorplans are not to scale. Photographs, renders and artist's impressions are for illustrative purposes only and may depict finishes, landscaping, furniture, fixtures or other items that may not form part of the sale. Inclusions, specifications and finishes are subject to the contract for sale, applicable plans and final specifications. Location references are indicative only. Prospective purchasers should undertake their own independent enquiries, inspections and due diligence, review the contract for sale and relevant disclosure documents, and obtain independent legal, financial, building and other professional advice before making any decision to purchase. Nothing in this advertisement is intended to exclude or limit any rights or remedies that cannot lawfully be excluded.