

地址保密, Schofields, NSW 2762
基本信息


Schofields 2房 更多空间。更多生活。更多Schofields。 More Room. More Life. More Schofields.
两间卧室。一个地址。零妥协。
专为不愿将就的首次置业者设计,这套两居室公寓提供您所需的空间和应得的品质,同时价格触手可及。
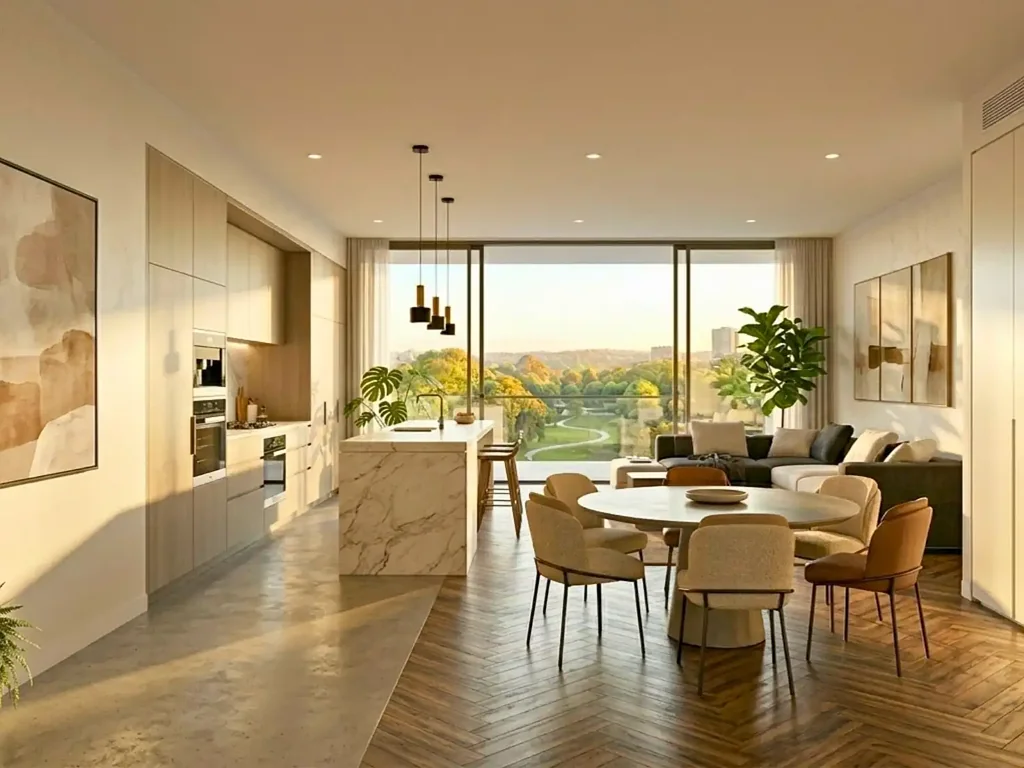
开放式起居空间通过落地玻璃门无缝连接至私人阳台或庭院。厨房配备 Fisher & Paykel 电器、人造石台面、Projix 鹅颈水龙头和现代玻璃防溅板。两间卧室均配有入墙柜和优质地毯,浴室则提供全套高级配置:落地瓷砖、雨淋花洒、Projix 水龙头和带镜子的储物柜。
分区管道式空调、阴影线吊顶、卷帘和节能 LED 筒灯完善了整体设计。
📍 地理位置亮点
• 步行至 Schofields Train Station — 直达 Parramatta 和 CBD 的火车线路
• Schofields Village — Coles 超市、特色零售店、餐饮和托儿服务近在咫尺
• Rouse Hill Town Centre 和 Riverstone 近在咫尺
• 当地学区内的中小学
• 距离 University of Western Sydney 仅数分钟路程
• 附近的开放式公园、保护区和自行车道
• 新南威尔士州政府重点发展区 — 基础设施投资已落实
这是一个正在建设未来的城区。立即入住。
*首次置业者补助金和印花税优惠可能适用。请向您的产权转让律师确认资格。
厨房
✓ 人造石台面
✓ Fisher & Paykel 600毫米电烤箱
✓ Fisher & Paykel 600毫米四头燃气灶
✓ Fisher & Paykel 集成式抽油烟机
✓ Fisher & Paykel 集成式洗碗机 + 消毒功能
✓ Fisher & Paykel 4.5公斤排气式烘干机
✓ Projix 鹅颈水龙头和 790毫米双槽水槽
✓ J 型拉手木纹外观橱柜
✓ 现代玻璃防溅板
浴室
✓ 落地瓷砖带淋浴区
✓ 人造陶瓷台面
✓ 带镜子的储物柜 + 台下特色照明
✓ Projix 镀铬水龙头、毛巾杆和挂钩
✓ 顶置雨淋花洒 + 扶手套装
✓ Edge II 无边框马桶套装
✓ 木纹层压板浴室柜
地面
✓ 特色瓷砖 — 客厅、厨房和洗衣房
✓ 卧室铺设优质地毯
✓ 室外区域铺设瓷砖
一般设施
✓ 管道式分区空调 + 供暖
✓ 阴影线吊顶
✓ 窗户纱窗
✓ 卷帘
✓ 安全对讲系统
✓ 入墙柜 — 两间卧室
✓ 节能 LED 筒灯
✓ 数据和有线电视 — 客厅和主卧室
✓ 安全地下停车场(车库门)
✓ 落地玻璃门通往阳台/庭院
免责声明:此房源中包含的所有图片,包括但不限于室内照片、生活方式图片和情绪板视觉效果,仅供参考。它们不代表本项目的实际公寓、开发项目、饰面、配件、固定装置、景观或周边环境。所有图片均独立取材,仅作为情绪板和生活方式参考。购买决策不应依赖于任何展示的图片。潜在买家必须仅参考已签署的销售合同、固定装置和饰面清单以及市议会批准的建筑图纸,以准确了解房产。销售代理对所使用的任何图片的准确性或代表性不作任何明示或暗示的保证。所有详情在发布时均正确无误,如有更改,恕不另行通知。
More Room. More Life. More Schofields.
Two bedrooms. One address. Zero compromises.
Designed for first home buyers who refuse to settle, this 2-bedroom apartment delivers the space you need and the quality you deserve — without pushing the price tag out of reach.
Open-plan living flows seamlessly onto a private balcony or courtyard through full-height glass doors. The kitchen is fitted with Fisher & Paykel appliances, engineered stone benchtops, a Projix gooseneck mixer and contemporary glass splashback. Both bedrooms feature built-in wardrobes and quality carpet underfoot, while the bathroom delivers a complete premium package: floor-to-ceiling tiles, rain shower, Projix tapware and a mirrored shaving cabinet.
Ducted zoned air conditioning, shadowline ceilings, roller blinds and energy-saving LED downlights complete the picture.
📍 LOCATION HIGHLIGHTS
• Walk to Schofields Train Station — direct rail to Parramatta & CBD
• Schofields Village — Coles, specialty retail, dining & childcare on your doorstep
• Rouse Hill Town Centre & Riverstone nearby
• Primary & secondary schools within the local catchment
• University of Western Sydney minutes away
• Open parklands, reserves & cycleways nearby
• NSW Government Priority Growth Precinct — infrastructure investment secured
This is the suburb building its future. Get in now.
*First Home Owner Grant & stamp duty concessions may apply. Confirm eligibility with your conveyancer.
KITCHEN
✓ Engineered stone benchtop
✓ Fisher & Paykel 600mm electric oven
✓ Fisher & Paykel 600mm 4-burner gas cooktop
✓ Fisher & Paykel integrated rangehood
✓ Fisher & Paykel integrated dishwasher + sanitise
✓ Fisher & Paykel 4.5kg vented dryer
✓ Projix gooseneck mixer & 790mm double bowl sink
✓ J-pull timber-grain look joinery
✓ Contemporary glass splashback
BATHROOM
✓ Floor-to-ceiling tiles with shower recess
✓ Engineered ceramic benchtop
✓ Mirrored shaving cabinet + undermount feature lighting
✓ Projix chrome tapware, towel rail & holder
✓ Overhead rain shower + hand rail set
✓ Edge II rimless toilet suite
✓ Timber-grain laminate vanity cabinets
FLOORING
✓ Feature tiles — living, kitchen & laundry
✓ Quality carpet to bedrooms
✓ Tiles to outdoor areas
GENERAL
✓ Ducted & zoned A/C + heating
✓ Shadowline ceilings
✓ Fly screens to windows
✓ Roller blinds
✓ Security intercom
✓ Built-in wardrobes — both bedrooms
✓ Energy-saving LED downlights
✓ Data & cable TV — living & master bedroom
✓ Secure underground parking (garage door)
✓ Full-height glass doors to balcony/courtyard
DISCLAIMER: All images contained within this listing, including but not limited to interior photographs, lifestyle imagery, and mood board visuals, are for illustrative purposes only. They do not represent the actual apartments, development, finishes, fittings, fixtures, views, or surrounding environment of this project. All imagery has been sourced independently as mood board and lifestyle references only. No reliance should be placed on any images displayed in forming a decision to purchase. Prospective purchasers must refer solely to the executed Contract for Sale, Schedule of Fixtures and Finishes, and Council-approved architectural drawings for an accurate representation of the property. The selling agent makes no warranty, express or implied, regarding the accuracy or representational nature of any imagery used. All details were correct at time of publication and are subject to change without notice.