



149 Lancaster Road, Ascot, QLD 4007
基本信息


Ascot 6房 Ascot 历史、规模与永恒传承的地标性庄园 A Landmark Ascot Estate of History, Scale and Enduring Legacy
“Reedy”是一座建于1906年左右、具有深远意义的地标性住宅,占地1,640平方米,横跨四块地,拥有34.3米的临街面,位于备受追捧的 Ascot 飞地。其历史可追溯到1905年细分后的历史悠久的 Nyrambla Estate,该物业自1968年以来一直由同一家族持有。这是当地历史的一个杰出篇章,其平坦、对称的地块,高架的朝北方向和清新的海湾微风,为子孙后代奠定了卓越的基础。
住宅拥有丰富的历史魅力和未来潜力,可向上、向下或向外扩建(需经议会批准)。扩建方案已由著名建筑师 Vokes & Peters 的 Stuart Vokes 通过一份建筑总体规划进行了周密探索,该规划将提供给买家。
室内,一个多世纪的精湛工艺得到了完美保留,拥有原始的彩色玻璃、吊灯、黄铜配件、推拉窗、通风走廊和栏杆。抛光木地板下方是精美修复的4米高压制金属天花板,营造出非凡的宽敞、特色和优雅的室内空间。
原始壁炉为正式休息室、客厅和餐厅带来温暖和氛围,阳光透过环绕式封闭式阳台洒入,阳台上的吧台为饮品和交谈提供了宜人的场所。后方的起居室形成一个更安静的休憩空间,通向阳台,娱乐活动则延伸至室外,穿过较低的露台,到达宽阔的草坪和游泳池。
一个冷藏酒窖与厨房相得益彰,而私人办公室和家庭书房则为居家办公提供了极大的灵活性。五间卧室可供全家居住,楼下,多个多功能房间打造了一个灵活的底层空间,为休闲、爱好、储物或未来重新配置提供了非凡的可能性。
一个由 Vokes & Peters 设计的全新三车位车库,为汽车爱好者提供了精心设计的空间,配有太阳能电池板和安全的街边通道。
这处卓越的物业被一个家族珍爱了近六十年,如今正等待新一代书写其新的篇章。距离 Oriel Park、交通和托儿设施仅几步之遥,地理位置优越,片刻即可抵达 Racecourse Road 区域、Ascot State School、一流私立学校和中央商务区,这是一个无与伦比的生活方式机会。
- 建于1906年左右的 Ascot 庄园,占地1,640平方米,横跨4块地,拥有34.3米临街面和游泳池
- 正式休息室、客厅和餐厅,均配有壁炉
- 带吧台的封闭式阳台、起居室、后阳台和露台
- 楼上厨房,配有楼下冷藏酒窖
- 私人办公室、书房、6间卧室、4间浴室和2间洗衣房
- 楼下3间多功能房、杂物间和储藏室
- 电动门通往三车位车库和安全的车道停车位
- 全新完工的 Vokes & Peters 设计的三车位车库,是汽车爱好者的理想选择
- 可通往楼上楼层的外部电梯,8.715kW 太阳能系统和水箱
- 带应用程序控制的管道式冷暖空调
尽管已尽一切努力确保这些详情的准确性,但卖方或代理人对其准确性不作任何保证。有意者不应将这些详情视为事实陈述,而必须通过检查或其他方式自行核实。
149 Lancaster Road, Ascot, QLD 4007
A Landmark Ascot Estate of History, Scale and Enduring Legacy
A landmark c.1906 residence of enduring significance, "Reedy" occupies an extraordinary 1,640sqm across four lots with a 34.3m frontage in a coveted Ascot enclave. Tracing its origins to the historic Nyrambla Estate following its subdivision in 1905, the property has been held by the same family since 1968. A remarkable piece of local history, its level, symmetrical parcel, elevated north-facing orientation and refreshing bay breezes create an exceptional foundation for generations to come.
Rich in heritage appeal and future potential, the home offers scope to extend upward, downward or outward (STCA). Expansion opportunities have already been thoughtfully explored through an Architectural Masterplan by acclaimed architect Stuart Vokes of Vokes & Peters, which will be available to the purchaser.
Inside, more than a century of craftsmanship is beautifully preserved, with original stained glass, chandeliers, brass fittings, sash windows, breezeways and balustrades. Polished timber floors sit beneath exquisitely restored pressed-metal ceilings reaching 4 metres, creating interiors of remarkable volume, character and grace.
Original fireplaces bring warmth and atmosphere to the formal lounge, living and dining rooms, while sunlight filters through the wraparound enclosed verandah, where a bar provides an inviting setting for drinks and conversation. A rear sitting room forms a quieter retreat opening to the balcony, and entertaining continues outdoors across lower patios to the expansive lawns and swimming pool.
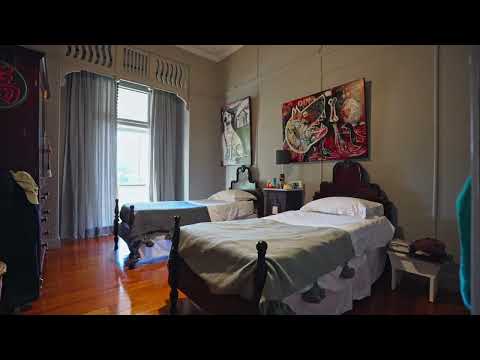
A refrigerated cellar complements the kitchen, while a private office and family study provide excellent flexibility for working from home. Five bedrooms accommodate the household, while downstairs, multiple multipurpose rooms create an adaptable ground floor with exceptional scope for recreation, hobbies, storage or future reconfiguration.
A newly completed three-car garage, designed by Vokes & Peters, provides beautifully considered accommodation for the car enthusiast, complemented by solar panels and secure off-street access.
Cherished by one family for almost six decades, this remarkable property now awaits a new generation to write its next chapter. Steps from Oriel Park, transport and childcare, and prestigiously positioned moments from the Racecourse Road precinct, Ascot State School, premier private colleges and the CBD, this is a lifestyle opportunity without equal.
- C.1906 Ascot estate on 1,640sqm across 4 lots with a 34.3m frontage and swimming pool
- Formal lounge, living and dining rooms, all featuring fireplaces
- Enclosed verandah with a bar, sitting room, rear balcony and patios
- Upstairs kitchen complemented by a downstairs refrigerated cellar
- Private office, study, 6 bedrooms, 4 bathrooms and 2 laundries
- 3 multipurpose rooms, utility room and storage room downstairs
- Electric gate access to the triple garage and secure driveway parking
- Newly completed Vokes & Peters-designed three-car garage, ideal for the car enthusiast
- External lift accessing the upper floor, 8.715kW solar and water tanks
- Ducted reverse-cycle air-conditioning with app control
Whilst every effort has been made to ensure the accuracy of these particulars, no warranty is given by the vendor or the agent as to their accuracy. Interested parties should not rely on these particulars as representations of fact but must instead satisfy themselves by inspection or otherwise.