


63 Ironbark Place, Bridgeman Downs, QLD 4035
基本信息


Bridgeman Downs 5房 The Habitat 的现代家庭生活 Contemporary Family Living in The Habitat
这座令人印象深刻的住宅坐落于备受追捧的 Habitat 社区内一块宽敞的900平方米土地上,在 Bridgeman Downs 最理想的地点之一,提供了空间、私密性和精心设计的卓越结合。物业背靠美丽的天然丛林,享有宁静、私密的环境,门口经常可见丰富的本土野生动物。这个尊贵的社区周围环绕着成熟的公园、步道和美丽的自然环境,以其宁静的环境和适合家庭的生活方式而闻名。
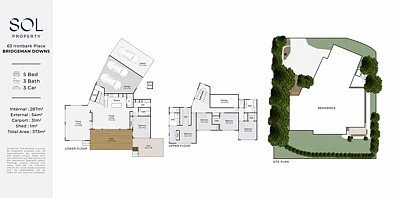
住宅旨在充分利用其朝北的朝向和地块的自然坡度,在多个楼层展开,提供宽敞的比例、充足的自然光线和完美适合现代家庭生活的灵活平面布局。高达3米的天花板、宽敞的起居空间和优质的装修贯穿始终,营造出一种迷人的空间感。
住宅的核心区域,宽敞的厨房配备了优质电器、一个大型步入式储藏室、充足的储物空间和一个中央岛台,无缝连接到开放式起居和用餐区。一个独立的正式起居和用餐空间为娱乐提供了完美的场所,配有温控酒窖,并可直接通往户外露台。
旨在拥抱昆士兰州轻松的生活方式,一个宽敞的8米 x 4米木质露台俯瞰着成熟的花园和毗邻的丛林,提供美丽的自然背景,并有当地野生动物定期造访,并延伸至一个额外的铺砖娱乐区。配有吊扇和充足的娱乐空间,这个迷人的空间提供了放松或与家人朋友共度时光的完美场所。
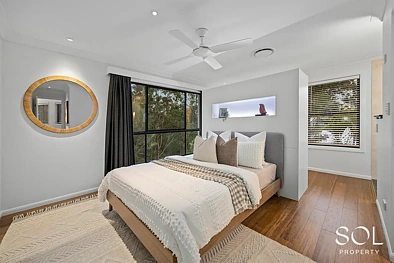
住宿包括五间宽敞的卧室和三间浴室,包括一间带私人套间和宽敞步入式衣帽间的主卧套房。四间卧室位于楼上,每间都配有自己的步入式衣帽间,而楼下的第五间卧室和额外的浴室为客人、大家庭或家庭办公室提供了极佳的灵活性。
住宅经过精心设计,旨在实现全年舒适和高效,配备了中央空调、贯穿始终的静音直流吊扇和一个3.2千瓦太阳能系统。隔热的西墙和策略性定位的百叶窗有助于捕捉凉爽的微风,而可编程照明、电动窗帘和集成安全系统则增添了更多便利。完善住宅的是一个超大双车库、额外的有顶停车位和贯穿始终的充足储物空间。
物业特色:
• 宽敞的900平方米土地,配有成熟花园和私密环境
• 背靠天然丛林,拥有丰富的本土野生动物
• 五间宽敞卧室、三间浴室和多个起居区
• 朝北设计,配有隔热西墙和策略性定位的百叶窗
• 楼下高达3米的天花板,以及楼上走廊的斜屋顶天花板
• 宽敞厨房,带岛台、优质电器、步入式储藏室和充足储物空间
• 独立的正式起居和用餐区,可直接通往露台
• 楼梯下方的温控酒窖
• 宽敞的8米 x 4米木质露台,配有吊扇和毗邻的铺砖娱乐区
• 主卧套房,带套间和宽敞步入式衣帽间,包括专用鞋类储物空间
• 所有楼上卧室均配有步入式衣帽间
• 三间浴室,包括一间带按摩浴缸的主浴室
• 中央空调、直流吊扇和3.2千瓦太阳能系统
• 可编程调光照明、电动窗帘和商业级照明
• 六个有线安防摄像头、安全纱窗和集成家庭安防系统
• 超大双车库、额外车棚和最多可停放五辆车的路外停车位
• 贯穿始终的充足储物空间,包括专用储藏室和露台下方储物空间
• 私人入口、成熟花园和景观挡土墙
• 位于 The Habitat 社区内,周围环绕着公园、步道和便利设施
63 Ironbark Place, Bridgeman Downs, QLD 4035
Contemporary Family Living in The Habitat
Positioned on a generous 900m² allotment within the highly sought-after Habitat estate, this impressive residence offers an exceptional combination of space, privacy and thoughtful design in one of Bridgeman Downs' most desirable locations. Backing directly onto beautiful natural bushland, the property enjoys a peaceful, private setting with an abundance of native wildlife regularly seen right at your doorstep. Surrounded by established parklands, walking trails and beautiful natural surrounds, this prestigious estate is renowned for its peaceful setting and family-friendly lifestyle.
Designed to take full advantage of its north-facing orientation and the natural slope of the block, the home unfolds across multiple levels, offering generous proportions, an abundance of natural light and a versatile floorplan perfectly suited to modern family living. Soaring 3-metre ceilings, expansive living spaces and quality finishes create an inviting sense of space throughout.
At the heart of the home, the spacious kitchen features quality appliances, a large walk-in pantry, extensive storage and a central island bench, seamlessly connecting to the open-plan living and dining area. A separate formal living and dining space provides the perfect setting for entertaining, complete with a temperature-controlled wine cellar and direct access to the outdoor deck.
Designed to embrace Queensland's relaxed lifestyle, an expansive 8m x 4m timber deck overlooks the established gardens and adjoining bushland, providing a beautiful natural backdrop with regular visits from local wildlife, and flows onto an additional paved entertaining area. Complete with ceiling fans and plenty of room to entertain, this inviting space offers the perfect setting to relax or enjoy time with family and friends.
Accommodation comprises five generously proportioned bedrooms and three bathrooms, including a spacious master retreat with a private ensuite and extensive walk-in wardrobe. Four bedrooms are positioned upstairs, each with their own walk-in wardrobe, while the fifth bedroom and additional bathroom downstairs provide excellent flexibility for guests, extended family or a home office.
Thoughtfully designed for year-round comfort and efficiency, the home features ducted air conditioning, quiet DC ceiling fans throughout and a 3.2kW solar system. Insulated western walls and strategically positioned louvres help capture cooling breezes, while programmable lighting, electric curtains and an integrated security system add further convenience. Completing the home is an oversized double garage, additional covered parking and extensive storage throughout.
Property Features:
• Generous 900m² allotment with established gardens and private surrounds
• Backing directly onto natural bushland with an abundance of native wildlife
• Five spacious bedrooms, three bathrooms and multiple living areas
• North-facing design with insulated western walls and strategically positioned louvres
• Soaring 3-metre ceilings downstairs and raked ceiling to the upper hallway
• Spacious kitchen with island bench, quality appliances, walk-in pantry and ample storage
• Separate formal living and dining area with direct deck access
• Temperature-controlled wine cellar beneath the stairs
• Expansive 8m x 4m timber deck with ceiling fans and adjoining paved entertaining area
• Master suite with ensuite and extensive walk-in wardrobe, including dedicated shoe storage
• Walk-in wardrobes to all upstairs bedrooms
• Three bathrooms, including a main bathroom with spa bath
• Ducted air conditioning, DC ceiling fans and 3.2kW solar system
• Programmable dimmable lighting, electric curtains and commercial-grade lighting
• Six wired security cameras, security screens and integrated home security system
• Oversized double garage, additional carport and off-street parking for up to five vehicles
• Extensive storage throughout, including a dedicated storeroom and under-deck storage
• Private entrance, established gardens and landscaped retaining walls
• Positioned within The Habitat, surrounded by parklands, walking trails and convenient amenities
