

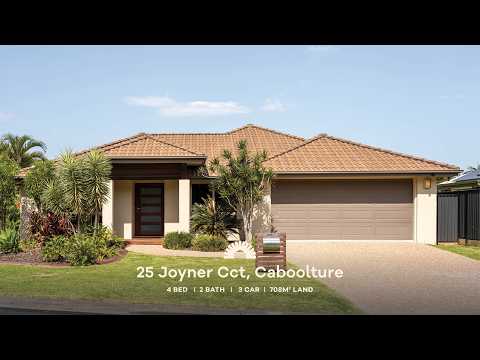


25 Joyner Circuit, Caboolture, QLD 4510
基本信息


Caboolture 4房 公园绿地对面的转角地块生活 Corner Block Living Opposite Parkland
这栋宽敞的四卧室住宅位于 Caboolture 一个 708 平方米的转角地块上,正对着宁静的保护区公园绿地,融合了宽敞的格局和轻松的日常舒适。配有两间设施齐全的浴室、三种停车选择(包括真正的侧面通道)以及多个起居区,提供了充足的活动空间,营造了一个温馨的环境,让您可以轻松找到一个安静的角落或轻松地聚会。
日常生活在这片通风的中央起居区、独立的媒体室以及一个石材台面厨房中展开,厨房轻松连接到瓷砖露台和太阳能加热游泳池。主卧套房在一天结束时提供了一个私密的休憩之所,而宽敞的后院棚屋则能轻松应对周末项目。现任业主最喜欢的是其转角位置带来的绝佳私密性,娱乐侧没有直接邻居,同时家门口就有风景优美的步道,带来简单的乐趣。坐落在一个友好的社区中,距离 Central Lakes Park 仅两分钟路程,距离 Central Lakes Shopping Village 仅三分钟路程。
让我们仔细看看这栋令人印象深刻的住宅所提供的一切:
概况与户外
- Hallmark Homes 建造,于 2009 年完工
- 太阳能发电系统,配备 10kW Sungrow 逆变器和屋顶电池板
- 地下玻璃纤维矿物镁游泳池,带太阳能加热
- 6.5m x 3m 棚屋,带单卷帘门和个人通道门
- 左侧棚屋的真正侧面通道
- 双车位上锁车库,带环氧地坪、隔热门和外部通道
- 前甲板和瓷砖户外娱乐露台
- 全围栏院子,带升级的隐私围栏
- 全屋安装防盗纱窗
- 房屋西侧安装有色玻璃窗
- 全屋标准 2400 毫米天花板高度
- 电热水系统
- NBN 光纤到户 (FTTP)
起居室与厨房
- 9 区 E-Zone Mitsubishi 中央空调系统
- 开放式主起居和用餐区,铺设瓷砖地板并带中央空调
- 专用媒体室,带双开门、Daikin 分体式空调、吊扇、遮光百叶窗和中央空调
- 第二起居室,提供直接外部通道、吊扇、卷帘和中央空调
- 独立的铺有地毯的家庭休息室,带吊扇
- 私人前书房,带双开门、吊扇和中央空调
- 厨房,带 40 毫米石材台面、早餐吧台和转角储藏室
- Omega 6 头燃气灶,带船舱式抽油烟机
- 双 Omega 壁式烤箱和 Bosch 洗碗机
- 预留水管的冰箱位
- 内置 Vacuum Maid 系统
- 宽敞的洗衣房,带水槽、洗衣机和烘干机空间以及直接户外通道
卧室与浴室
- 所有卧室均配有吊扇、卷帘和中央空调
- 特大主卧室,带定制步入式衣柜
- 套间浴室,配有淋浴、单台盆和卫生间
- 三间大号次卧,铺有地毯
- 主家庭浴室,配有全尺寸浴缸、淋浴、单台盆和卫生间
地理位置
- 2 分钟到 Central Lakes Park
- 3 分钟到 St Columban's College
- 3 分钟到 Central Lakes Shopping Village
- 4 分钟到 Caboolture Hospital
- 5 分钟到 Caboolture East State School
- 6 分钟到 Caboolture State High School
- 6 分钟到 Bruce Highway
- 8 分钟到 Caboolture Train Station
学区:Caboolture East State School, St Columban's College 和 Caboolture State High School
拥有如此宽敞的起居空间、侧面通道和公园对面带加热泳池的转角地块住宅,通常很快就会售出。立即致电 Connor 预约看房。
25 Joyner Circuit, Caboolture, QLD 4510
Corner Block Living Opposite Parkland
Positioned directly opposite peaceful reserve parkland on a 708m² corner block in Caboolture, this expansive four-bedroom home brings together generous proportions and effortless everyday comfort. With two well-appointed bathrooms, three car accommodation options including genuine side access, and multiple living areas offering plenty of room to spread out, it provides a welcoming setting where you can easily find a quiet corner or gather together with ease.
Daily life unfolds across an airy central living zone, a separate media room, and a stone-topped kitchen that connects effortlessly out to the tiled patio and solar-heated swimming pool. The parents' retreat provides a private escape at the end of the day, while the spacious backyard shed handles weekend projects without a fuss. What the current owners have loved most is the wonderful privacy of their corner position with no direct neighbours on the entertaining side, paired with the simple joy of having scenic walking paths right at the front doorstep. Set in a friendly neighbourhood, you are just two minutes from Central Lakes Park and three minutes from Central Lakes Shopping Village.
Here is a closer look at what this impressive home has to offer:
General & Outdoor
- Hallmark Homes build completed in 2009
- Solar power system featuring a 10kW Sungrow inverter and roof panels
- Inground fibreglass mineral magnesium swimming pool with solar heating
- 6.5m x 3m shed with single roller door and personal access door
- Genuine side access to the shed on left hand side
- Double lock-up garage with epoxy flooring, insulated door, and external access
- Front deck and tiled outdoor entertaining patio
- Fully fenced yard with upgraded privacy fencing
- Security screens fitted throughout
- Tinted windows on the western side of the home
- Standard 2400mm ceiling heights throughout
- Electric hot water system
- NBN fibre to the premises (FTTP)
Living & Kitchen
- 9-zone E-Zone Mitsubishi ducted air conditioning system
- Open-plan main living and dining area with tiled flooring and ducted air
- Dedicated media room with double doors, Daikin split system air conditioning, ceiling fan, blockout blinds, and ducted air
- Second living room offering direct external access, ceiling fan, roller blinds, and ducted air
- Separate carpeted family sitting room with ceiling fan
- Private front study complete with double doors, ceiling fan, and ducted air
- Kitchen with 40mm stone benchtops, breakfast bar, and corner pantry
- Omega 6-burner gas cooktop with galley style rangehood
- Dual Omega wall ovens and Bosch dishwasher
- Plumbed fridge space
- Built-in Vacuum Maid system
- Generous laundry with sink, washer and dryer space, and direct outdoor access
Bedrooms & Bathrooms
- All bedrooms fitted with ceiling fans, roller blinds and ducted air conditioning
- King-sized master bedroom with custom-fitted walk-in wardrobe
- Ensuite bathroom equipped with a shower, single vanity, and toilet
- Three queen-sized secondary bedrooms with carpet
- Main family bathroom fitted with a full-sized bathtub, shower, single vanity, and toilet
Location
- 2 minutes to Central Lakes Park
- 3 minutes to St Columban's College
- 3 minutes to Central Lakes Shopping Village
- 4 minutes to Caboolture Hospital
- 5 minutes to Caboolture East State School
- 6 minutes to Caboolture State High School
- 6 minutes to Bruce Highway
- 8 minutes to Caboolture Train Station
School Catchment: Caboolture East State School, St Columban's College and Caboolture State High School
Corner-block homes offering this much living space, side access and a heated pool across from the park rarely last long. Call Connor today to book an inspection.
