

地址保密, Chambers Flat, QLD 4133
基本信息


Chambers Flat 4房 出售 - 精致住宅及土地,配备精心设计的装修 FOR SALE - EXQUISITE House and Land WITH CURATED DESIGNER FINISHES
步入现代优雅,这处精心打造的住宅完美融合了时尚、品质和日常实用性。每个细节都经过深思熟虑,从精致的配色方案到遍布各处的优质固定装置。
物业特色
4间卧室 | 2间浴室 | 2车位车库
宽敞的开放式起居空间,配备管道式空调,全年舒适
所有卧室、起居区和户外休闲区均配备吊扇
美食厨房特色包括:
20毫米瓷质台面,岛台采用瀑布式端面设计
900毫米独立式炉灶,配备5头燃气灶和电烤箱
900毫米不锈钢外排式抽油烟机
不锈钢台下式洗碗机
缓闭式橱柜、嵌入式食品储藏室以及微波炉预留位
豪华浴室配备:
20毫米瓷质洗手台
半无框淋浴屏,亮铬饰面
全高瓷砖铺设以及方角飞檐
高端内部配置:
所有窗户和推拉门均配卷帘
卧室配嵌入式衣柜和镜面推拉门
主卧套房配步入式衣帽间
平面板内门,配杠杆式把手
室内通高2590毫米
可持续与智能生活
3.5千瓦太阳能发电系统,节能环保
天花板隔热层 (R4.1) 和外墙隔热层 (R2.0)
窗户和推拉门采用低辐射玻璃 (双层设计)
即热式燃气热水系统
全屋LED筒灯
网络预布线、电视和数据接口
户外与结构卓越
Truecore结构钢框架
COLORBOND屋顶、排水槽和檐板
露骨料密封车道、门廊和户外休闲区
木板围栏,提供隐私和安全
园景美化,铺设草坪、植物、边缘和河卵石
包含晾衣绳和信箱
安心保障
全面场地工程、地基和格栅筏板系统
周边及穿透部位白蚁防护
包含市政和QBCC费用
工程师土壤测试和等高线测量已完成
这处住宅是一个难得的机会,可拥有一处集设计师美学、优质配置和节能生活于一体的物业,所有这些都位于一个宁静、适合家庭居住的社区。
立即联系我们安排私人看房——这处房产很快就会被抢购一空!
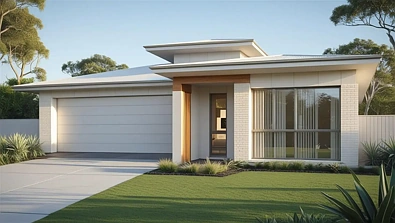
免责声明:所用图片仅供参考,可能无法完全代表最终物业。
免责声明:
图片仅供说明和营销目的,可能描绘了艺术效果图或标准套餐中不包含的升级功能。外立面、颜色、材料、园林绿化和饰面可能因最终设计、市政批准和可用性而异。平面图和尺寸均为近似值,如有更改恕不另行通知。潜在买家应自行查询,并参考最终合同文件以获取完整详情和规格
FOR SALE - EXQUISITE House and Land WITH CURATED DESIGNER FINISHES
Step into contemporary elegance with this meticulously crafted residence, offering a seamless blend of style, quality, and everyday functionality. Every detail has been thoughtfully considered, from the sophisticated colour palette to the premium fixtures throughout.
Property Features
4 Bedrooms | 2 Bathrooms | 2 Car Garage
Spacious open-plan living with ducted air-conditioning for year-round comfort
Ceiling fans in all bedrooms, living areas, and alfresco space
Gourmet kitchen featuring:
20mm porcelain benchtops with waterfall gable end to island
900mm freestanding cooker with 5-burner gas hob and electric oven
900mm stainless steel canopy rangehood ducted to exterior
Stainless steel underbench dishwasher
Soft-close cabinetry, built-in pantry, and microwave provision
Luxurious bathrooms with:
20mm porcelain vanities
Semi-frameless shower screens with bright chrome finishes
Full-height ceramic tiling and square-set cornices
High-end internal inclusions:
Roller blinds to all windows and sliding doors
Built-in robes with mirror sliding doors to bedrooms
Walk-in robe to master suite
Flush-panel internal doors with lever-set handles
2590mm ceiling heights throughout
Sustainable & Smart Living
3.5kW solar electricity system for energy savings
Insulation to ceilings (R4.1) and external walls (R2.0)
Low-E glazing to windows and sliding doors (double-storey designs)
Instantaneous gas hot water system
LED downlights throughout
Internet-ready wiring, TV and data points
Outdoor & Structural Excellence
Truecore structural steel frame
COLORBOND roofing, gutters, and fascia
Exposed aggregate sealed driveway, porch, and alfresco area
Timber paling fencing for privacy and security
Landscaped with turf, plants, edging, and river gravel
Clothesline and letterbox included
Peace of Mind
Full siteworks, footings, and waffle raft slab system
Termite protection to perimeter and penetrations
Council and QBCC fees included
Engineers soil test and contour survey completed
This home is a rare opportunity to secure a property that combines designer aesthetics, premium inclusions, and energy-efficient living - all in a quiet, family-friendly community.
Contact us today to arrange a private inspection - this one won't last long!
Disclaimer: images used are for illustrative purposes only and may not be an exact representation of the final property.
Disclaimer:
Images are for illustrative and marketing purposes only and may depict artist impressions or upgraded features not included in the standard package. Facades, colours, materials, landscaping and finishes may vary depending on final design, council approvals and availability. Floorplans and dimensions are approximate and subject to change without notice. Prospective buyers should make their own enquiries and refer to final contract documentation for full details and specifications
