

地址保密, Eagleby, QLD 4207
基本信息


Eagleby 5房 双钥匙投资机会 DUAL KEY INVESTMENT OPPORTUNITY
$1,239,900 | 全套交钥匙房屋土地套餐 | EAGLEBY
这是一个在便利的Eagleby城区获得全新双钥匙物业的绝佳机会。该物业在同一屋檐下设有两套独立住宅,为寻求双重租金收入的投资者或需要额外住宿选择的家庭提供了极佳的灵活性。
物业特色:
双钥匙设计,包含两套独立住宅
主住宅:3卧2卫
副住宅:2卧1卫
总计5卧3卫
独立起居空间和厨房
总建筑面积209m
宽敞的478m土地面积
现代汉普顿风格外观
20mm石质台面
600mm厨房电器和洗碗机
缓闭式橱柜和吊柜
2台分体式空调机组
全屋吊扇
包含太阳能系统
推拉门防盗纱窗
园艺绿化完善,包含围栏、草坪和花园
露骨料车道
固定价格全套交钥匙套餐
投资亮点:租金评估合计每周约 $1,300,具体取决于市场情况和独立核实。
地理位置便利,位于Eagleby,可便捷前往当地商店、学校、公园和主要交通枢纽。
非常适合寻求最大化租金收益的投资者,或希望自住一套、出租另一套的自住业主。
立即咨询,把握这个绝佳机会!
免责声明:
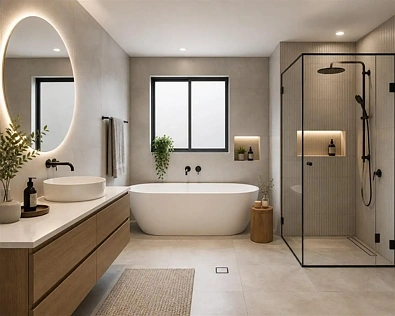
图片仅供说明和营销用途,可能展示艺术家效果图或标准套餐中不包含的升级功能。外观、颜色、材料、园林绿化和装修可能因最终设计、市政批准和可用性而异。平面图和尺寸均为估算值,如有更改恕不另行通知。潜在买家应自行查询并参考最终合同文件以获取完整详情和规格
DUAL KEY INVESTMENT OPPORTUNITY
$1,239,900 | FULL TURNKEY HOUSE & LAND PACKAGE | EAGLEBY
An outstanding opportunity to secure a brand-new dual-key property in the convenient suburb of Eagleby. Featuring two separate residences under one roof, this property offers excellent flexibility for investors seeking dual rental income or families wanting additional accommodation options.
Property Features:
Dual-key design with two separate residences
Main dwelling: 3 bedrooms, 2 bathrooms
Secondary dwelling: 2 bedrooms, 1 bathroom
Total of 5 bedrooms and 3 bathrooms
Separate living spaces and kitchens
209m total house area
Generous 478m land parcel
Modern Hamptons-style facade
20mm stone benchtops
600mm kitchen appliances and dishwasher
Soft-close cabinetry and overhead cupboards
2 split-system air-conditioning units
Ceiling fans throughout
Solar package included
Security screens to sliding doors
Fully landscaped with fencing, turf and gardens
Exposed aggregate driveway
Fixed-price full turnkey package
Investment Highlight: Rental appraisal of approximately $1,300 per week combined, subject to market conditions and independent verification.
Conveniently positioned in Eagleby, with access to local shopping, schools, parks and major transport connections.
Ideal for investors looking to maximise rental potential or owner-occupiers wanting to live in one residence while renting out the other.
Enquire today to secure this fantastic opportunity!
Disclaimer:
Images are for illustrative and marketing purposes only and may depict artist impressions or upgraded features not included in the standard package. Facades, colours, materials, landscaping and finishes may vary depending on final design, council approvals and availability. Floorplans and dimensions are approximate and subject to change without notice. Prospective buyers should make their own enquiries and refer to final contract documentation for full details and specifications
