

6 Bronze Ct, Griffin, QLD 4503
基本信息


Griffin 5房 空间、风格与令人惊叹的棚屋 - Griffin的卓越家庭住宅 Space, Style & an Impressive Shed - A Standout Family Home in Griffin
如果空间是您愿望清单上的首要条件,那么这处Griffin房产值得您的关注。
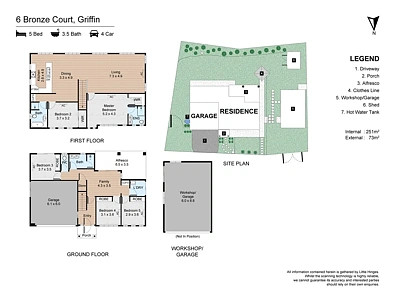
这栋宽敞的两层住宅坐落于一块752平方米的宽大地块上,拥有五间卧室、三间浴室、宽敞的家庭生活区和一个令人印象深刻的大型棚屋,并配有双侧通道以及高处的城市和山景。
无论您是拥有一个成长中的家庭,需要停放车辆和休闲设备的场地,还是仅仅希望在家中拥有更大的灵活性,这处房产都提供了难以忽视的空间与实用性结合。
每个人都有足够的空间
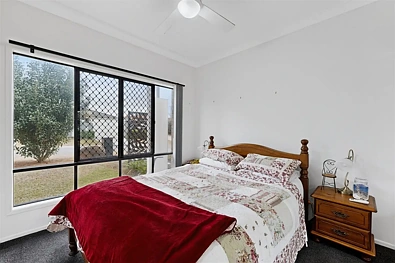
这栋住宅设计为两层,设有五间卧室和三间浴室,为大家庭、客人或需要额外居家办公空间的人提供了灵活性。
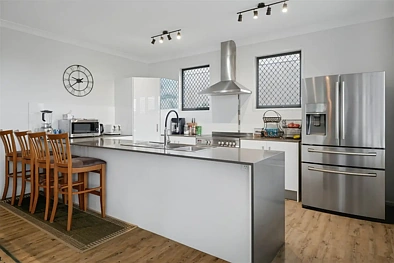
开放式厨房和起居区为日常家庭生活营造了一个温馨的中心,配有石材瀑布边缘岛台和优质烹饪电器。
您一直在寻找的棚屋
一个主要亮点是约8.8米 x 5.9米的宽敞棚屋,并辅以一个额外的约3米 x 3米棚屋。
凭借双侧通道、宽阔的临街面和宝贵的额外存储选择,这里有足够的空间放置休闲设备、开展爱好和额外的办公空间,但需符合任何适用的预期用途批准。
享受空间与视野
宽敞的地块提供了享受户外生活的空间,而高处的地理位置则可欣赏到城市和周围山脉的景色。
其他特色包括太阳能、空调以及实用的两层设计,平衡了共享家庭空间与私人空间。
物业特色
- 五间卧室和三间浴室
- 可停放四辆车
- 宽敞的752平方米地块
- 约32米临街面
- 双侧通道
- 大型棚屋,尺寸约8.8米 x 5.9米
- 额外约3米 x 3米棚屋
- 开放式厨房,配有石材瀑布边缘岛台
- 太阳能和空调
- 高处的城市和山景
一处超乎想象的房产
结合了宽敞的室内生活空间、宝贵的户外空间和卓越的存储灵活性,这是在Griffin拥有一处独特家庭住宅的绝佳机会。
立即联系我们安排您的看房。
6 Bronze Ct, Griffin, QLD 4503
Space, Style & an Impressive Shed - A Standout Family Home in Griffin
If space is high on your wish list, this Griffin property deserves your attention.
Set on a generous 752m allotment, this substantial two-storey home offers five bedrooms, three bathrooms, spacious family living and an impressive large shed, complemented by dual side access and elevated city and mountain views.
Whether you have a growing family, need room for your vehicles and recreational equipment, or simply want more flexibility at home, this property offers a combination of space and practicality that is hard to overlook.
Room for Everyone
Designed across two levels, the home features five bedrooms and three bathrooms, providing flexibility for larger families, guests or those needing extra space to work from home.
The open-plan kitchen and living area creates a welcoming hub for everyday family life, featuring a stone waterfall-edge island bench and quality cooking appliances.
The Shed You've Been Looking For
A major highlight is the substantial approximately 8.8m x 5.9m shed, complemented by an additional approximately 3m x 3m shed.
With dual side access, a wide frontage and valuable extra storage options, there is room for recreational equipment, hobbies and additional workspace, subject to any applicable approvals for the intended use.
Enjoy the Space and the Outlook
The generous block provides room to enjoy outdoor living, while the elevated position captures views towards the city and surrounding mountains.
Additional features include solar power, air conditioning and a practical two-level design that balances shared family spaces with room for privacy.
Property Features
- Five bedrooms and three bathrooms
- Four-car accommodation
- Generous 752m allotment
- Approximately 32m frontage
- Dual side access
- Large shed measuring approximately 8.8m x 5.9m
- Additional approximately 3m x 3m shed
- Open-plan kitchen with stone waterfall-edge island bench
- Solar power and air conditioning
- Elevated city and mountain views
A Property That Offers More Than Meets the Eye
Combining generous indoor living, valuable outdoor space and exceptional storage flexibility, this is an opportunity to secure a distinctive family home in Griffin.
Contact us today to arrange your inspection.
Disclaimer: The agent has taken reasonable steps to verify the accuracy of the information contained in this marketing and advertising material. However, all information is provided as a guide only and should not be relied upon as a representation of fact.
Prospective buyers should make their own enquiries, conduct their own due diligence and seek independent advice to satisfy themselves as to the accuracy, condition, suitability and completeness of the information provided in relation to the property. To the extent there is any inconsistency between this marketing or advertising material and the Form 2 Seller Disclosure Statement for the property, the Form 2 Seller Disclosure Statement will prevail.
If this property is being sold by auction or without a price, a price guide cannot be provided. Any website or portal may have filtered the property into a price bracket for website functionality purposes only.
Some marketing images may contain virtual furniture, furniture staging, digital enhancements or AI-generated enhancements for illustrative purposes. Any such images are intended to assist with visual presentation only and may not reflect the actual property features, furnishings, condition, layout, size, views or presentation. Buyers should rely on their own inspections, enquiries and independent advice.
