地址保密, Joyner, QLD 4500
基本信息


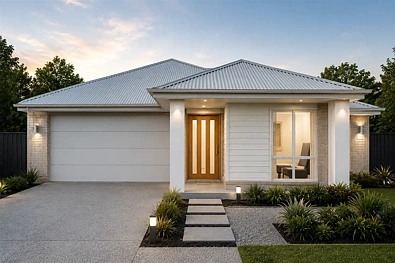
Joyner 4房 位于 Joyner 的全新家庭住宅* *土地+房屋套餐 全包 BRAND-NEW FAMILY HOME IN JOYNER* *HOUSE & LAND PACKAGE Full TURNKEY
Joyner 全新家庭住宅*
*土地+房屋套餐 - $996,800*
*4间卧室 | 2间浴室 | 双车库 | 290平方米土地*
抓住机会,在宁静宜居的 Joyner 社区拥有一套设计精美、全新的住宅。
这套迷人的单层住宅完美结合了现代装修、实用生活空间和便利的日常设施,是首次购房者、成长型家庭和房产投资者的理想选择。
*房产特色*
- 4间宽敞卧室
- 2间现代浴室
- 双车位上锁车库
- 开放式起居和用餐区
- 时尚现代厨房
- 户外露天娱乐区
- 优雅的汉普顿风格外观
- 290平方米土地
- 建筑面积约159平方米
- 实用单层平面图
- 固定价格,全包套餐
- 预计土地注册:2026年12月
*高级全包配置*
- 20毫米无二氧化硅石材厨房台面
- 石材浴室洗手台台面
- 不锈钢厨房电器
- 电炉灶和烤箱
- 含洗碗机
- 厨房软关闭橱柜
- 厨房吊柜
- 两台分体式空调
- 卧室和起居区均配有吊扇
- 卧室和起居区配有卷帘
- 全屋优质地板
- 露天平台和门廊铺设瓷砖
- 裸露骨料车道
- 全套园景花园
- 含草坪和围栏
- 现代浴室固定装置和配件
- 节能照明
- 节能热水系统
- 可开启窗户配有纱窗
- 自动双车库门
- 7星能源评级
- 12个月维护期
- 7年结构保修
*便利位置 - Joyner*
享受轻松的郊区生活,便捷前往成熟的购物中心、学校、交通和娱乐设施。
*购物与餐饮*
- Warner Marketplace
- 当地超市和专卖店
- Westfield North Lakes
- 附近的咖啡馆和餐厅
- 周边郊区的购物和餐饮选择
*学校与教育*
- Genesis Christian College
- Bray Park State High School
- 附近小学
- 当地托儿所和早教中心
- 位于 Petrie 的 University of the Sunshine Coast Moreton Bay Campus
*交通与连接*
- 周边区域的 Bray Park 火车站
- 通往 Brisbane 的公共交通连接
- 便捷通往 Gympie Road
- 通往 Bruce Highway 的道路连接
- 轻松前往 Strathpine, Petrie 和 North Lakes
联系 Ahmad Munawar 0450878192
**生活方式与娱乐
免责声明:
图片仅供说明和营销目的,可能描绘艺术家印象或标准套餐中不包含的升级功能。外观、颜色、材料、景观和饰面可能因最终设计、市政批准和可用性而异。平面图和尺寸均为近似值,如有更改恕不另行通知。潜在买家应自行查询,并参考最终合同文件以获取完整详细信息和规格。
BRAND-NEW FAMILY HOME IN JOYNER* *HOUSE & LAND PACKAGE Full TURNKEY
BRAND-NEW FAMILY HOME IN JOYNER*
*HOUSE & LAND PACKAGE - $996,800*
*4 Bedrooms | 2 Bathrooms | Double Garage | 290m Land*
Secure your opportunity to own a beautifully designed, brand-new home in the peaceful and family-friendly suburb of Joyner.
Offering a perfect combination of contemporary finishes, functional living spaces and convenient access to everyday amenities, this stunning single-storey home is ideal for first-home buyers, growing families and property investors.
*PROPERTY FEATURES*
- 4 spacious bedrooms
- 2 modern bathrooms
- Double lock-up garage
- Open-plan living and dining area
- Stylish contemporary kitchen
- Outdoor alfresco entertaining area
- Elegant Hamptons-inspired facade
- 290m land
- Approximately 159m building area
- Practical single-storey floor plan
- Fixed-price, full turnkey package
- Expected land registration: December 2026
*PREMIUM TURNKEY INCLUSIONS*
- 20mm zero-silica stone kitchen benchtops
- Stone bathroom vanity benchtops
- Stainless steel kitchen appliances
- Electric cooktop and oven
- Dishwasher included
- Soft-close kitchen cabinetry
- Overhead kitchen cupboards
- Two split-system air conditioners
- Ceiling fans throughout bedrooms and living areas
- Roller blinds to bedrooms and living areas
- Quality floor coverings throughout
- Tiled alfresco and porch areas
- Exposed aggregate driveway
- Fully landscaped gardens
- Turf and fencing included
- Modern bathroom fixtures and fittings
- Energy-efficient lighting
- Energy-efficient hot water system
- Flyscreens to openable windows
- Automatic double garage door
- 7-star energy rating
- 12-month maintenance period
- 7-year structural warranty
*CONVENIENT LOCATION - JOYNER*
Enjoy the benefits of relaxed suburban living with easy access to established shopping centres, schools, transport and recreational facilities.
*Shopping & Dining*
- Warner Marketplace
- Local supermarkets and specialty stores
- Westfield North Lakes
- Nearby cafes and restaurants
- Shopping and dining options in surrounding suburbs
*Schools & Education*
- Genesis Christian College
- Bray Park State High School
- Nearby primary schools
- Local childcare and early learning centres
- University of the Sunshine Coast Moreton Bay Campus in Petrie
*Transport & Connectivity*
- Bray Park railway station within the surrounding area
- Public transport connections towards Brisbane
- Convenient access to Gympie Road
- Road connections towards the Bruce Highway
- Easy access to Strathpine, Petrie and North Lakes
Contact Ahmad Munawar 0450878192
**Lifestyle & Recreation
Disclaimer:
Images are for illustrative and marketing purposes only and may depict artist impressions or upgraded features not included in the standard package. Facades, colours, materials, landscaping and finishes may vary depending on final design, council approvals and availability. Floorplans and dimensions are approximate and subject to change without notice. Prospective buyers should make their own enquiries and refer to final contract documentation for full details and specifications
