
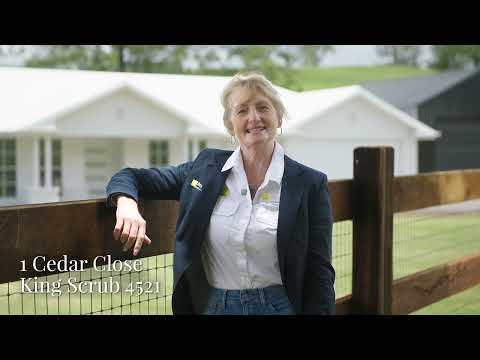


1 Cedar Close, King Scrub, QLD 4521
基本信息


坐落于国王山丘的尊贵谷景庄园,这座令人惊叹的汉普顿风格住宅代表了精致乡村生活的巅峰。该项目于2024年12月完工,呈现全新状态,由知名建筑商Hallmark Homes打造,状况完美无瑕。
融合了精致的汉普顿优雅与广阔土地的宁静,每个细节都完美呈现,所有这一切都映衬着360度壮丽的山脉景观。
卓越设计
从你抵达的那一刻起,经典的汉普顿外观就是一个宣告,预示着内部所隐藏的惊喜。步入室内,你会发现宽敞的起居空间,开放式客厅、餐厅、厨房和户外区域的拱形天花板令人赞叹。同时,高2.7米的吊顶营造出空间感和空气流通,让自然光充满每个角落;营造出既宽敞又温馨宜人的氛围。
这栋4卧2卫的住宅经过精心设计,适合现代家庭生活,提供多功能空间,适应你的生活方式——一个专用的影音室供家庭电影之夜,一个儿童休闲区,以及一个适合居家办公的私人书房。
更不用说这栋房子的核心,毫无疑问是厨师厨房。配备3米长的华丽中央岛台、包括900毫米燃气烤箱和灶台的优质设备、宽敞的管家储藏室以及美丽的鱼骨拼花挡水板,一切都经过深思熟虑!
室内主要特点:
• 4间宽敞的卧室,2间带Shaker橱柜的浴室
• 客厅、餐厅、厨房和户外区域的拱形天花板
• 全屋其余区域2.7米高的天花板
• 影音室、儿童休闲区和私人书房,提供终极生活方式的灵活性
• 全屋管道空调,配备ZoneTouch3系统,实现个性化温控
• 厨房和洗衣房引人注目的鱼骨拼花挡水板
• 全屋石材台面
• 双车库,外加可容纳2辆车的车棚空间
• 围栏庭院——非常适合儿童和宠物
步入户外,穿过户外娱乐区,你会看到一座4米x8米的游泳池,配有无边框玻璃围栏——提供完美的夏日避暑胜地。带拱形天花板的遮盖户外区域无缝延伸了你的生活空间,适合全年娱乐。
宽敞的穿行式车棚是亮点之一,拥有4米高的墙壁和前后宽敞的卷帘门。车棚可容纳两辆车,加上双车库,你将拥有总共四个带顶的停车位——非常适合拥有多辆车辆、船只、房车或需要工作室空间的大家庭。
适合马术爱好者和农场主
• 全围栏牧场目前用于养马,但同样适合养鸡、养山羊或其他动物
• 自然流动的溪流为牲畜提供全年水源
• 相邻的市政自然保护区确保了受保护的绿色空间和隐私
• 平坦可用的土地,适合建造额外车棚、越野摩托车赛道、果园、花园或附属住宅(需市政批准)
• 2个22,700升的水箱,外加车棚上的附加水箱
乡村生活,毫不妥协
国王山丘的谷景庄园提供了一种日益稀有的组合——真正的乡村生活与便捷的基础设施。距离充满活力的Dayboro小镇仅几分钟车程,那里有咖啡馆、商店和服务设施,距离Samford Village约20分钟,距离布里斯班市中心和城市设施不到一小时,这个地址实现了两全其美。距离Petrie 20分钟,距离Dayboro镇5分钟。
你为何会爱上这处房产
这不仅仅是一栋房子——这是一种生活方式。无论你梦想着周末在自家牧场骑行,是一个寻求空间和多功能性的成长家庭,还是寻求一个宁静的居家办公避风港并拥有扩展空间,这处房产都能提供卓越价值。
所有一切都是新的,在保修期内,节能环保,无需立即维护或改进。只需入住,从第一天开始就开始享受你的梦想乡村生活。
立即联系我们,安排参观这处卓越的房产。
1 Cedar Close, King Scrub, QLD 4521
Hamptons Elegance Meets Country Living
Nestled in the prestigious Valley View Estate of King Scrub, this stunning Hamptons-inspired residence represents the pinnacle of refined country living. Completed in December 2024 and presenting as brand new, this home by renowned builders Hallmark Homes, is in immaculate condition.
Blending refined Hamptons elegance with the serenity of acreage living, every detail has been finished to perfection - all set against the breathtaking backdrop of 360-degree mountain views.
Exceptional Design
From the moment you arrive, the classic Hamptons facade is a statement that sets the tone for what lies inside. Step inside to discover expansive living spaces crowned by soaring raked ceilings in the open-plan living, dining, kitchen, and alfresco areas. Meanwhile high 2.7-metre ceilings provide a sense of space, airflow and allow natural light to flood every corner; creating an atmosphere that feels both spacious and warmly inviting.
This 4-bedroom, 2-bathroom residence has been meticulously designed for modern family living, offering versatile spaces that adapt to your lifestyle - a dedicated media room for family movie nights, a kids' retreat, and a private study perfect for those working from home.
Not to mention the striking heart of this home, which is undoubtedly the chefs kitchen. Featuring a 3 meter long grand island bench, premium appointments including a 900mm gas oven and cooktop, spacious butler's pantry, and beautiful herringbone splashbacks, everything has been considered!
Key Interior Features:
• 4 generous bedrooms plus 2 bathrooms with shaker cabinetry
• Raked ceilings in living, dining, kitchen and alfresco areas
• 2.7m high ceilings throughout remainder of home
• Media room, Kids' retreat and Private study for ultimate lifestyle flexibility
• Full ducted air conditioning with ZoneTouch3 system for personalised climate control throughout
• Statement herringbone splashbacks in kitchen and laundry
• Stone benchtops throughout
• Double garage plus space for additional 2 cars in the shed
• Fenced house yard - perfect for children and furry friends
Stepping outside and through the alfresco entertaining space, you are greeted by a sparkling 4m x 8m pool with frameless glass fencing - providing the perfect summer sanctuary. The covered alfresco area - with its impressive raked ceiling - seamlessly extends your living space outdoors for year-round entertaining.
The large drive-through shed is a standout feature, boasting 4-metre-high walls and wide roller doors to both front and rear. With space for two vehicles in the shed plus the double garage, you'll enjoy a total of four covered car parks - perfect for families with multiple vehicles, boat, caravan, or those requiring workshop space.
Perfect for Equestrian Enthusiasts and Hobby Farmers
• Fully fenced paddock currently used for horses but would also be ideal for chickens, goats, or other animals
• Natural flowing creek providing year-round water for livestock
• Adjoining council nature reserve ensures protected green space and privacy
• Flat, usable land perfect, additional sheds, motocross track, orchard, gardens, or secondary dwelling (subject to council approval)
• 2 x 22,700L water tanks with additional tank attached to the shed
Country Living without Compromise
Valley View Estate in King Scrub offers an increasingly rare combination - genuine country living with convenient access to essential services. Located just minutes from Dayboro's vibrant township with its cafés, shops, and services, approximately 20 minutes from Samford Village, and under an hour from Brisbane's CBD and the amenities of the city, this address delivers the best of both worlds. 20 mins to Petrie and 5 minutes from Dayboro town.
Why You'll Love This Property
This is more than a home - it's a lifestyle. Whether you're dreaming of weekend rides through your own paddocks, a growing family seeking space and versatility, or seeking a peaceful work-from-home sanctuary with room to expand, this property delivers exceptional value.
Everything is new, under warranty, energy-efficient, and requires no immediate maintenance or improvements. Simply move in and start living your dream country lifestyle from day one.
Contact us today to arrange your private inspection of this exceptional estate.



