

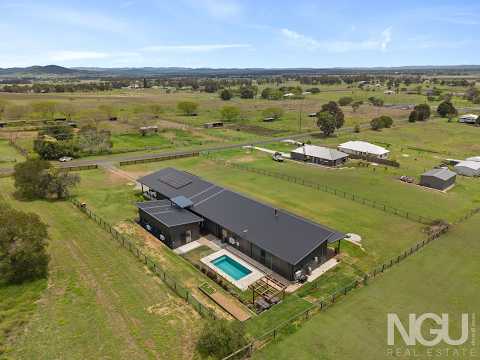


39 Klibbe Road, Lowood, QLD 4311
基本信息


Lowood 3房 占地4,000平方米的绝美近新钢结构住宅,带祖母房、泳池和25kW太阳能系统 Absolutely stunning near new steel home on 4,000m² with granny flat, pool and 25kW solar
这栋近新钢结构住宅坐落于占地4,000平方米、带围栏的土地上,可欣赏山谷至山脉的景色,配有独立的祖母房、恒温泳池以及可降低运营成本的太阳能和电池系统。
主屋设有2间卧室、2间浴室和一间书房,通铺木纹地板、倾斜式VJ天花板和金色固定装置。开放式客厅和餐厅设有一面木板条特色墙和燃木壁炉,天花板高度从2.7米升至3.85米。大型推拉门通向带顶棚的阳台,可欣赏美景。
厨房配有石质台面、Shaker风格橱柜(带软关闭抽屉)、玻璃门展示柜和Falcon独立式燃气灶。此外,还有一个带座位的岛台、步入式储藏室、洗碗机和冰箱预留水管。
主卧室通向阳台,并设有一个定制步入式衣柜。其套间浴室配有独立浴缸、浮动木质洗手台上的双台盆和雨淋花洒。第二间卧室也通向阳台。主浴室配有独立的浴缸和步入式淋浴,并设有一个独立卫生间。
洗衣房配有石质台面、木质橱柜、全高储物空间,并可直接通往阳台。书房配有内置书桌,适合居家办公。
客厅和卧室均安装了空调和吊扇,以及玻璃百叶窗和卷帘。
祖母房与主屋隔着一个私人门廊。它设有一间卧室、一间带步入式淋浴的浴室,以及一个带小厨房和燃气灶的客厅。两台空调和吊扇使其保持舒适。它适合大家庭、客人或青少年休闲区。
室外,带顶棚的阳台贯穿房屋长度,为您提供户外用餐和休闲空间。6米 x 3米镁盐泳池恒温,配有泳池灯、玻璃围栏和法式铺设的洞石瓷砖。旁边是一个木质凉亭和休息区,周围环绕着高架花坛和串灯。带台阶的砂岩砌块挡土墙通向开阔的草坪。
车辆停放方面,有一个双车库,带超大5米宽 x 2.65米高卷帘门,以及可停放汽车、拖车或房车的车棚。
25kW Sungrow太阳能系统,带18kW电池,可降低能源成本,并已准备好三相电动汽车充电器。房屋采用三合一隔热、防潮和防蒸汽包裹层以及天花板和墙壁内的玻璃棉进行隔热。
发展空间:该住宅有两种平面图。第一种显示了现有布局。第二种是概念方案,可将双车库改造成两间带内置衣柜的卧室。这将使该物业拥有5间卧室(包括祖母房),车棚仍可提供带顶棚的停车位。此改造需获得必要批准。
Somerset Regional Council Rates: 每半年$1,030.46(可能会有变动)
Water Charges: 每季度$57.78,另加使用费(可能会有变动)
特点包括:
• 占地4,000平方米的钢结构住宅,带围栏,可欣赏山谷和山脉景色
• 主屋:2间卧室、2间浴室、独立卫生间和书房
• 祖母房:1间卧室、1间浴室、带燃气灶的小厨房、2台空调
• 5卧室布局的概念方案(需经批准)
• 客厅倾斜式VJ天花板,高度从2.7米升至3.85米
• 燃木壁炉和木板条特色墙
• 厨房配有石质台面、岛台、Falcon燃气灶和步入式储藏室
• 套间浴室和主浴室均配有独立浴缸
• 主卧室定制步入式衣柜
• 客厅和卧室配有空调和吊扇
• 恒温6米 x 3米镁盐泳池,带灯光和玻璃围栏
• 泳池周围铺设法式洞石瓷砖
• 凉亭休息区、高架花坛和砂岩挡土墙
• 贯穿房屋长度的带顶棚阳台
• 双车库,带超大5米 x 2.65米卷帘门,另加车棚
• 25kW Sungrow太阳能系统,带18kW电池
• 三相电动汽车充电器
• 天花板和墙壁采用三合一墙体包裹层加玻璃棉隔热
• 金色固定装置、玻璃百叶窗和卷帘
Listing Agents: Steve Athanates & Leigh Johnson
不要错过,立即致电给我——我正在等您的电话。
NGU Real Estate Ipswich - 在 Brassall, Booval, Ipswich Central, Karalee, Greater Springfield 和 Brisbane West 设有办事处 - 我们的六 (6) 个优越地理位置意味着我们覆盖了 Ipswich 及其周边地区!
结果胜于雄辩
Disclaimer:
NGU Real Estate 已采取一切合理措施确保本广告中的信息真实准确,但对其中包含的任何错误、遗漏、不准确或虚假陈述不承担任何责任,并声明免除所有责任。潜在买家应自行查询以核实本广告中包含的信息。
39 Klibbe Road, Lowood, QLD 4311
Absolutely stunning near new steel home on 4,000m² with granny flat, pool and 25kW solar
Set on a fully fenced 4,000m² block with views across the valley to the ranges, this near new steel home comes with a separate granny flat, a heated and cooled pool, and a solar and battery system that keeps running costs down.
The main home has 2 bedrooms, 2 bathrooms and a study, with timber look floors, a raked VJ ceiling and gold fixtures throughout. The open living and dining area has a timber batten feature wall and a wood fireplace, and its ceiling rises from 2.7m to 3.85m. Large stacker doors open onto the covered verandah and the view.
The kitchen has stone benches, shaker-style cabinetry with soft close drawers, glass-front display cabinets and a Falcon freestanding gas cooker. There's also an island bench with seating, a walk-in pantry, a dishwasher and plumbing for the fridge.
The main bedroom opens onto the verandah and has a fitted walk-in robe. Its ensuite has a freestanding bath, double vessel basins on a floating timber vanity and a rain shower. The second bedroom also opens onto the verandah. The main bathroom has its own freestanding bath and walk-in shower, and there's a separate toilet.
The laundry has stone benches, timber cabinetry, full-height storage and direct access to the verandah. The study has a built-in desk, ready for working from home.
Air conditioners and ceiling fans are fitted in the living area and bedrooms, along with glass shutters and roller blinds.
The granny flat sits across a private porch from the main home. It has a bedroom, a bathroom with a walk-in shower, and a living area with a kitchenette and gas cooking. Two air conditioners and ceiling fans keep it comfortable. It suits extended family, guests or a teenager's retreat.
Outside, the covered verandah runs the length of the home, giving you room for outdoor dining and lounging. The 6m x 3m magnesium pool is heated and cooled, with pool light, glass fencing and travertine tiles laid in a French pattern. Next to it is a timber pergola and sitting area, framed by raised garden beds and festoon lighting. A sandstone block retaining wall with steps leads down to the open lawn.
For vehicles, there's a double garage with an oversized 5m wide x 2.65m high roller door, plus carports with room for cars, a trailer or a caravan.
A 25kW Sungrow solar system with an 18kW battery keeps energy costs down, and a 3-phase electric vehicle charger is ready to go. The home is insulated with a 3-in-1 thermal, moisture and vapour wrap plus glass wool in the ceilings and walls.
Room to grow: there are two floor plans for this home. The first shows the layout as it is today. The second is a concept plan that turns the double garage into two more bedrooms with built-in robes. That would give the property 5 bedrooms including the granny flat, with the carports still providing covered parking. This conversion is subject to the necessary approvals.
Somerset Regional Council Rates: $1,030.46 per half year (subject to change)
Water Charges: $57.78 per quarter plus usage (subject to change)
Features include:
• Steel frame home on 4,000m², fully fenced, with valley and range views
• Main house: 2 bedrooms, 2 bathrooms, separate toilet and study
• Granny flat: 1 bedroom, 1 bathroom, kitchenette with gas cooking, 2 air conditioners
• Concept plan for a 5 bedroom layout (subject to approvals)
• Raked VJ ceiling in the living area, rising from 2.7m to 3.85m
• Wood fireplace and timber batten feature wall
• Kitchen with stone benches, island, Falcon gas cooker and walk-in pantry
• Ensuite and main bathroom with freestanding baths
• Fitted walk-in robe in the main bedroom
• Air conditioners and ceiling fans in living area and bedrooms
• Heated and cooled 6m x 3m magnesium pool with lights and glass fencing
• Travertine tiles in French pattern around the pool
• Pergola sitting area, raised garden beds and sandstone retaining wall
• Covered verandah along the length of the home
• Double garage with oversized 5m x 2.65m roller door, plus carports
• 25kW Sungrow solar with 18kW battery
• 3-phase electric vehicle charger
• 3-in-1 wall wrap plus glass wool insulation in ceilings and walls
• Gold fixtures, glass shutters and roller blinds
Listing Agents: Steve Athanates & Leigh Johnson
Don't be disappointed, call me now - I'm waiting for your call.
NGU Real Estate Ipswich - with Offices at Brassall, Booval, Ipswich Central, Karalee, Greater Springfield and Brisbane West - Our Six (6) Great Locations Means We've got Ipswich and its Surrounds Covered!
Results Speak Louder Than Words
Disclaimer:
NGU Real Estate has taken all reasonable steps to ensure that the information in this advertisement is true and correct but accept no responsibility and disclaim all liability in respect to any errors, omissions, inaccuracies or misstatements contained. Prospective purchasers should make their own inquiries to verify the information contained in this advertisement.
