

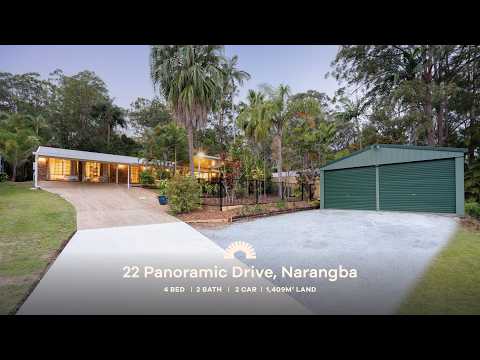


22 Panoramic Drive, Narangba, QLD 4504
基本信息


Narangba 4房 Narangba带泳池和储物棚的悠闲家庭生活 Relaxed Family Living with Pool and Shed in Narangba
坐落于一处宁静的1,409平方米battle-axe地块,这座经过精美翻新的Narangba家园,从您抵达的那一刻起便热情欢迎您。无论您是首次置业者,正在为年轻家庭寻找一个温馨的港湾,想要升级以获得更多空间,还是需要一个真正的储物棚来存放工具和周末玩具,这里的一切都恰到好处。拥有四间宽敞卧室、两间浴室和两个车位的带顶停车位,这是一个为轻松家庭生活而精心打造的家。
每个角落都感觉相连且舒适,从宁静的媒体室到主起居区高耸的教堂式天花板。业主们最喜欢的是这个家在每个季节所带来的温暖,在寒冷的冬夜点燃壁炉,而在夏天则敞开木质折叠门,在露台上招待客人,孩子们则在游泳池里嬉戏。配备私人主卧套房、全新翻修的室内空间以及从露台望出去的宁静景色,它在每天结束时提供了一个深度放松的休憩之所。
深入了解这个家的独特之处:
概况与户外
- 1,409平方米私人battle-axe地块,位于宁静街道
- 前方带电储物棚,配有两个大型卷帘门和一个侧面卷帘门
- 通往双车棚的长车道
- 盐水氯化嵌入式混凝土游泳池,滤水器近乎全新
- 宽敞的木质娱乐露台,上方有大型飞檐屋顶,可俯瞰泳池
- 与房屋齐平的抬高后院
- 完整边界围栏,房屋两侧均有私人出入门
- Rinnai燃气热水系统
- 室外晾衣绳
- 全屋全新管道和电气系统
- 符合标准的烟雾报警器
起居室与厨房
- 两个独立的起居空间,包括一个中央起居区和私人媒体室
- 斜坡教堂式天花板,配有外露横梁照明
- 主要起居区铺设木纹地板
- Regency壁炉为中央家庭空间增添温暖
- 5米宽折叠门,通往前部娱乐露台
- 主起居区配备7.5kW Kelvinator分体式空调
- 全新翻修厨房,配有燃气灶、双壁烤箱、食品储藏室、早餐吧和天窗
- 厨房内设有转角食品储藏室和充足的吊柜
- 媒体室有两个电视连接点
- 全屋安装吊扇
- 独特的VJ和Villaboard墙板
- 专用亚麻布储物柜
- 翻新洗衣房,配有木质砧板台面、水槽、洗衣机空间和外部通道
卧室与浴室
- 主卧室配有步入式衣柜和私人外部通道
- 套间浴室配有深浸浴缸、步入式双淋浴、悬浮式洗手台和独立卫生间
- 大号次卧,配有三扇推拉式嵌入式衣柜和吊扇
- 全新翻修主浴室,配有步入式淋浴和单人洗手台
- 独立卫生间
地理位置
- 距Narangba State School 5分钟
- 距Narangba Valley State High School 5分钟
- 距Narangba Train Station 5分钟
- 距Carmichael College 6分钟
- 距Narangba Valley Shopping Centre 6分钟
- 距Bruce Highway 11分钟
- 距Northpine Adventist College 13分钟
学区:Narangba State School, Narangba Valley State High School, Carmichael College and Northpine Adventist College
Narangba地区带泳池和真正储物棚的拎包入住式家庭住宅需求旺盛,因此您需要迅速行动。立即致电Tyson或Amy预约看房。
22 Panoramic Drive, Narangba, QLD 4504
Relaxed Family Living with Pool and Shed in Narangba
Set back on a quiet 1,409m2 battle-axe block, this beautifully renovated Narangba haven welcomes you from the moment you arrive. Whether you are stepping into the market as a first-home buyer, searching for an inviting nest for a young family, upsizing for extra breathing room, or chasing genuine shed storage for tools and weekend toys, the balance here is spot on. With four generous bedrooms, two bathrooms and covered parking for two vehicles, it is a home crafted for effortless family living.
Every corner feels connected and comfortable, from the quiet media room to the soaring cathedral ceilings of the main living hub. What the owners have loved most is the warmth of the home through every season, lighting the fireplace during cooler winter evenings, and throwing open the timber bi-folds in summer to entertain on the deck while the kids splash in the swimming pool. Complete with a private master suite, fully refreshed interiors and a peaceful outlook from the deck, it offers a deeply relaxing retreat at the end of every day.
A closer look at what makes this home special:
General & Outdoor
- 1,409m2 private battle-axe block in a quiet street
- Front powered shed fitted with two large roller doors plus a side roller door
- Long driveway leading to a double carport
- Saltwater chlorinated in-ground concrete swimming pool with near-new filter
- Expansive timber entertaining deck under a large flyover roof overlooking the pool
- Elevated backyard levelled to the house
- Full boundary fencing with personal access gates on each side of the house
- Rinnai gas hot water system
- External clothes line
- All brand new plumbing and electrical throughout
- Compliant smoke alarms
Living & Kitchen
- Two separate living spaces including a central living zone and private media room
- Raked cathedral ceilings with exposed beam lighting
- Timber-look flooring throughout the main living areas
- Regency fireplace adding warmth to the central family space
- 5m wide Bi-fold doors opening to the front entertaining deck
- 7.5kW Kelvinator split-system air conditioner in the main living area
- Fully renovated kitchen with gas cooktop, double wall oven, pantry, breakfast bar and skylight
- Corner pantry and ample overhead cabinetry throughout kitchen
- Two television connection points in the media room
- Ceiling fans fitted throughout
- Character VJ and Villaboard wall paneling
- Dedicated linen cupboard storage
- Renovated laundry featuring a timber butcher block bench, sink, washer space and external access
Bedrooms & Bathrooms
- Master bedroom complete with a walk-in wardrobe and private external access
- Ensuite bathroom featuring a deep soaking tub, walk-in double shower, floating vanity bench and private toilet
- Queen-sized secondary bedrooms with triple sliding built-in robes and ceiling fans
- Fully renovated main bathroom with a walk-in shower and single vanity
- Separate toilet
Location
- 5 minutes to Narangba State School
- 5 minutes to Narangba Valley State High School
- 5 minutes to Narangba Train Station
- 6 minutes to Carmichael College
- 6 minutes to Narangba Valley Shopping Centre
- 11 minutes to Bruce Highway
- 13 minutes to Northpine Adventist College
School Catchment: Narangba State School, Narangba Valley State High School, Carmichael College and Northpine Adventist College
Turnkey family homes with a pool and genuine shed space are in high demand across Narangba, so you will need to act quickly. Call Tyson or Amy today to book an inspection.
