

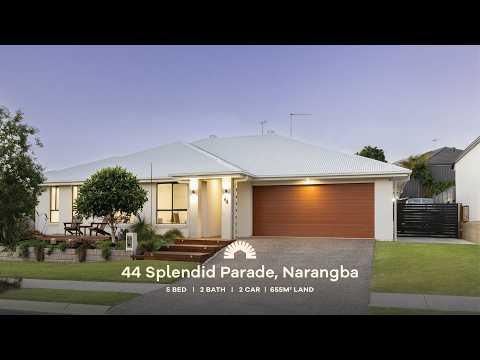


44 Splendid Parade, Narangba, QLD 4504
基本信息


Narangba 5房 带泳池、侧面通道和宽敞空间的五卧室家庭住宅 Five-Bedroom Family Living with Pool, Side Access and Space
这栋令人印象深刻的五卧室家庭住宅由 Alphaline 于 2017 年建造,坐落于备受推崇的 Narangba Heights Estate,提供现代家庭所追求的宽敞空间、舒适度和户外生活方式。占地 655 平方米,设计周到,旨在让日常生活轻松自如,同时创造充足的空间供娱乐、放松和成长。
住宅的核心是开放式厨房、客厅和餐厅区域,其布局在烹饪、家庭时光和户外娱乐之间建立了轻松的连接。厨房采用船型设计,配有 20mm 石质台面、早餐吧、带五头燃气灶的独立式 Smeg 烤箱、Omega 船型抽油烟机、Bosch 洗碗机以及一个带内置搁架和专用咖啡角的步入式储藏室。
四间比例得当的卧室辅以一间多功能第五房,非常适合作为育儿室、家庭办公室、普拉提或瑜伽空间,或安静的休憩之所。卧室铺有地毯,配有中央空调、吊扇、带镜子的推拉衣柜和卷帘。主卧套房提供了一个宁静的休憩之所,拥有特大尺寸空间和步入式衣柜,而套间浴室则配有花洒淋浴、单人洗手盆和独立卫生间。一间带内置橱柜和推拉门的独立媒体室提供了另一个多功能空间,可用于电影之夜或放松。
户外是这栋住宅真正出彩的地方。客厅和餐厅区域自然地延伸至带顶棚的娱乐空间和精心美化的泳池区。在 Narellan 建造的盐水镁泳池旁享受夏日午后,在带甲板的凉亭下放松,或看着孩子们在宽敞的带围栏草坪院子里尽情玩耍。侧面通道约 3 米宽,还为船只、拖车或额外玩具提供了充足的空间。
实用性也得到了充分考虑,包括一个 5.5 米 x 5.4 米的双车位上锁车库,带阁楼通道和直通院子的通道,一个花园棚,5kW 太阳能系统,通过 Origin 持续供气的燃气烹饪和热水,7 区 12.5kW Fujitsu 中央空调以及 NBN 光纤入户。安全性方面,配有五个电池供电的 Eufy 摄像头和 Prowler Proof 防盗纱窗。
不难理解为什么业主们喜欢这个社区的宁静氛围、友好的邻居以及他们在这里享受到的安全感。从起居空间到娱乐区的流畅动线使这栋住宅非常适合家庭生活,而优质学校和正在开发中的新当地商店的便利性进一步增加了吸引力。
提供这种空间、泳池生活和便利性结合的住宅备受追捧。立即联系 Renee 安排您的看房,以免这栋卓越的 Narangba 住宅被抢购一空。
物业特色
一般及户外
- 由 Alphaline 于 2017 年建造
- Narangba Heights Estate
- 5kW 太阳能系统,带 Sungrow 逆变器
- 燃气热水和烹饪,通过 Origin 持续供气
- 7 区 12.5kW Fujitsu 中央空调
- 5.5 米 x 5.4 米双车位上锁车库,带梯子通往阁楼
- 从车库可直接通往院子
- 3 米宽侧面通道,适合停放船只或拖车
- 左侧个人侧面通道
- 玻璃纤维 Narellan 建造的盐水镁泳池
- 连接泳池的甲板
- 泳池院子里的带甲板凉亭区
- 带吊扇的带顶棚露台
- 延伸的飞檐屋顶,带额外吊扇
- 前甲板上的定时灯
- 宽敞的带围栏草坪区
- 3.0 米 x 3.0 米花园棚
- 包括 5 个电池供电的 Eufy 监控摄像头
- 2,540 毫米层高
- NBN 光纤入户
- Prowler Proof 防盗纱窗
- 主要起居区铺设混合木纹地板
- 走廊亚麻储物柜
- 洗衣房带亚麻储物柜、水槽、台下洗衣机空间和直接外部通道
客厅与厨房
- 开放式厨房、客厅和餐厅
- 船型厨房,带 20mm 石质台面
- 早餐吧
- 带五头燃气灶的独立式 Smeg 烤箱
- Omega 船型抽油烟机
- Bosch 洗碗机
- 预留水管的冰箱空间
- 台下微波炉空间
- 带内置搁架和咖啡角的步入式储藏室
- 从餐厅可直接通往外部
- 铺有地毯的媒体室,带内置橱柜和推拉门
卧室与浴室
- 四间比例得当的卧室,带内置衣柜
- 多功能第五卧室,非常适合作为育儿室、家庭办公室或康体空间
- 卧室配有中央空调、吊扇、带镜子的推拉衣柜和卷帘
- 主卧室带特大床位空间和步入式衣柜
- 套间浴室带花洒淋浴、单人洗手盆和独立卫生间
- 主浴室带全尺寸浴缸、淋浴和单人洗手盆
- 独立卫生间
地理位置
- 步行可达当地公园和步道
- 4 分钟可达 Narangba Valley State School
- 4 分钟可达 Narangba Valley State High School
- 4 分钟可达 Narangba Valley Shopping Centre
- 附近正在开发新的当地社区商店
- 10 分钟可达 Bruce Highway
学区: Narangba Valley State School 和 Narangba Valley State High School
44 Splendid Parade, Narangba, QLD 4504
Five-Bedroom Family Living with Pool, Side Access and Space
Built by Alphaline in 2017 and positioned in the highly regarded Narangba Heights Estate, this impressive five-bedroom family home offers the space, comfort and outdoor lifestyle modern families are looking for. Set on a generous 655m² block, it has been thoughtfully designed to make everyday living effortless while creating plenty of room to entertain, relax and grow.
At the heart of the home is the open-plan kitchen, living and dining area, where the layout creates an easy connection between cooking, family time and outdoor entertaining. The galley-style kitchen features 20mm stone benchtops, a breakfast bar, freestanding Smeg oven with five-burner gas cooktop, Omega galley-style rangehood, Bosch dishwasher and a walk-in pantry complete with built-in shelving and a dedicated coffee nook.
Four well-proportioned bedrooms are complemented by a versatile fifth room, ideal as a nursery, home office, Pilates or yoga space or quiet retreat. The bedrooms are carpeted and feature ducted air conditioning, ceiling fans, mirrored sliding wardrobes and roller blinds. The master suite provides a peaceful retreat with king-sized proportions and a walk-in wardrobe, while the ensuite features a rainhead shower, single vanity and private toilet. A separate media room with built-in cabinetry and sliding doors provides another versatile space for movie nights or relaxation.
Outside is where this home really shines. The living and dining areas flow naturally to the undercover entertaining spaces and beautifully landscaped pool area. Enjoy summer afternoons beside the Narellan-built saltwater magnesium pool, relax beneath the decked pergola or watch the kids make the most of the large fully fenced grassed yard. With side access of approximately 3m wide, there is also excellent room for a boat, trailer or additional toys.
Practicality has been well considered, with a 5.5m x 5.4m double lock-up garage with attic access and direct access to the yard, a garden shed, 5kW solar system, gas cooking and hot water with constant gas supply through Origin, 7-zone 12.5kW Fujitsu ducted air conditioning and NBN fibre to the premises. Security is also covered with five battery-operated Eufy cameras and a Prowler Proof security screen.
It is easy to see why the owners love the quiet feel of the neighbourhood, the friendly neighbours and the sense of security they enjoy here. The easy flow from the living spaces to the entertaining areas makes the home perfect for family life, while access to quality schools and the new local shops currently in development add further appeal.
Homes offering this combination of space, poolside living and convenience are in demand. Contact Renee today to arrange your inspection before this exceptional Narangba home is snapped up.
Property Features
General & Outdoor
• Built in 2017 by Alphaline
• Narangba Heights Estate
• 5kW solar system with Sungrow inverter
• Gas hot water and cooking with constant gas supply through Origin
• 7-zone 12.5kW Fujitsu ducted air conditioning
• 5.5m x 5.4m double lock-up garage with ladder access to attic
• Direct external access to the yard from the garage
• 3m-wide side access, suitable for a boat or trailer
• Personal side access on the left-hand side
• Fibreglass Narellan-built saltwater magnesium pool
• Deck connecting to the pool
• Decked pergola area in the pool yard
• Undercover patio with ceiling fan
• Extended flyover roof with additional ceiling fan
• Timed lights on the front deck
• Large fully fenced grassed area
• 3.0m x 3.0m garden shed
• 5 battery-operated Eufy security cameras included
• 2,540mm ceiling heights
• NBN fibre to the premises
• Prowler Proof security screen
• Hybrid timber-look flooring throughout the main living areas
• Linen cupboard in hallway
• Laundry with linen cupboard, sink, under-bench washer space and direct external access
Living & Kitchen
• Open-plan kitchen, living and dining
• Galley-style kitchen with 20mm stone benchtops
• Breakfast bar
• Freestanding Smeg oven with five-burner gas cooktop
• Omega galley-style rangehood
• Bosch dishwasher
• Plumbed fridge space
• Under-bench microwave space
• Walk-in pantry with built-in shelving and coffee nook
• Direct external access from dining room
• Carpeted media room with built-in cabinetry and sliding doors
Bedrooms & Bathrooms
• Four well-proportioned bedrooms with built-in wardrobes
• Versatile fifth bedroom, ideal for a nursery, home office or wellness space
• Bedrooms with ducted air conditioning, ceiling fans, mirrored sliding wardrobes and roller blinds
• Master bedroom with king-sized bed space and walk-in wardrobe
• Ensuite with rainhead shower, single vanity and private toilet
• Main bathroom with full-sized bath, shower and single vanity
• Separate toilet
Location
• Walking distance to local parks and walking tracks
• 4 minutes to Narangba Valley State School
• 4 minutes to Narangba Valley State High School
• 4 minutes to Narangba Valley Shopping Centre
• New local estate shops currently in development nearby
• 10 minutes to Bruce Highway
School Catchment: Narangba Valley State School and Narangba Valley State High School