


地址保密, Paddington, QLD 4064
基本信息


Paddington 5房 城市中心的非凡庄园 An Inner-City Estate of Extraordinary Proportions
能够找到一处私密宁静的港湾,感觉远离尘嚣,却又距离 Brisbane CBD 仅三公里,这是一种难得的殊荣。历时五年打造,需要耐心、远见和敏锐的谈判才能确保并整合土地,这座非凡的物业是城市中心一处规模宏伟的庄园。这座宏伟的建筑由著名建筑师 Geoffrey Pie AO 倾力打造,坐落于 Paddington 一条备受追捧的静街,占地 2,843 平方米,地势较高,提供了一个让家人和朋友可以欢聚、成长和繁荣的生活方式。该物业状况极佳,如同新房,一个家庭可以随时入住并享受。
穿过安全的华丽锻铁大门,您的目光会立即被向上吸引,看到一个覆盖着茂盛植物的宏伟凉亭,旁边是白色鸡蛋花树。双扇木质入口门缓缓打开,展现出一个宽敞明亮的大堂,欢迎您进入一个规模非凡、低调优雅的家。
穿过这个宁静区域,在大堂右侧,住宅华丽地展开,呈现出其令人惊叹的社交核心:一个宽敞的开放式客厅、餐厅和厨房空间,在这里室内设计与建筑杰作完美融合。
长达十三米的开放式客厅和餐厅,在宏伟的尺度与温馨的氛围之间取得了平衡。一端是宏伟的燃木壁炉,另一端则是一个精致的饮品台,配有 Wyer & Craw 定制橱柜、嵌入式酒柜和充足的储物空间,方便待客。客厅和餐厅两侧均设有大面积玻璃门,引入宜人的穿堂风,实现室内外无缝连接。一侧的门通向一个私密的东北向草坪庭院,庭院四周环绕着成熟的树木,并以城市灯光为背景。另一侧的房间则通向一个宽敞的娱乐露台,可俯瞰整洁的庭院。自动定时百叶窗可轻松调节每个季节和一天中不同时间的光线和气候,而嵌入式吸顶音响则让整个家沉浸在优质环绕声中。
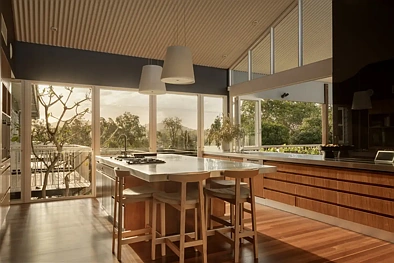
旁边是梦想中的厨房,专为款待宾客而设计,您可以轻松招待人群,与客人互动,并随时留意在下方泳池玩耍的孩子。无框推拉窗可将郊区直至 Mount Coot-tha 的广阔景色尽收眼底,并可直接通往露台。丰富的木质橱柜搭配不锈钢台面、精美的意大利吊灯、双 Liebherr 冰箱、Gaggenau 烤箱和带台面抽油烟机的五头燃气灶。厨房旁边是一个设备齐全的备餐间,提供额外的储物空间和操作台。
大堂左侧是位置绝佳的私人家庭办公室,配有内置工作台和丰富的储物选择。宽大的窗户引入充足的自然光线,提供了一个鼓舞人心的工作空间,可欣赏从城市天际线到 Milton 和 Toowong 的美景。家庭办公室后面是一个大型图书馆,同样配有定制书桌、充足的置物架和台下储物空间。配有现代壁炉和沉浸式环绕音响系统,这个灵活的空间同样可以作为媒体室或儿童游戏室。
穿过大堂,一条走廊通向家庭卧室区,该区域可以与住宅其他部分完全隔开,以确保极致的安全和私密性。这条走廊光线充足,透过大窗户可俯瞰一个宁静的花园,花园中设有平和的水景和三棵美丽的 Tropical Birch 树。沿着这个安全的区域,您会发现两间宽敞的双人卧室和主卧套房。所有卧室均配有内置衣柜、吊扇和漂亮的套间浴室,浴室铺设水磨石瓷砖地面并带有地暖。每间卧室都直接通往自己的露台,可俯瞰泳池和庭院。区域的尽头是主卧套房,这是一个宽敞的休憩之所,设有一个超大的定制更衣室——配有充足的悬挂空间、便于整理的定制抽屉和专用鞋柜。从这里延伸出去的是一间明亮的套间浴室,配有独立式浴缸和双淋浴。
沿着宽阔的中央楼梯下到地面层,住宅展现出全新的娱乐维度。这一层旨在伴随您的家庭成长,专为欢乐的喧嚣和难忘的庆祝活动而打造。一个带可伸缩折叠门的巨大娱乐室可轻松通往草坪和泳池甲板,而相邻的台球室则可根据聚会规模通过折叠门进行合并或分隔。附近的一间浴室非常适合在这一层招待客人,同时也可为泳池提供服务。
这一层隐藏着第四间卧室,非常适合需要与家人保持一定独立空间的大孩子。它直接通往泳池甲板,并拥有自己的私人浴室,也是一个理想的客房套间。这间卧室旁边是一个非常私密的多功能室,可欣赏庭院花园的景色。目前用作 Pilates 室,它有独立的入口和内置小厨房,可以与相邻的卧室有效结合,作为独立的祖母房、互惠生套房或长期海外访客的私人住所。
在这个家中,即使是服务和公用区域,实用性也与周到的设计完美结合。
从超大的洗衣房开始,它拥有充足的储物空间、熨烫衣物的内置悬挂空间、用于折叠和分类的中央岛台,并可直接通往室外晾衣绳。这一层还有安全的车库,同样规模非凡,可轻松停放多辆汽车,同时提供充足空间设置专用家庭健身房或工作室。完善这一层的是一个精致的温控酒窖,以及一个存放工具和园艺设备的专用储藏室。
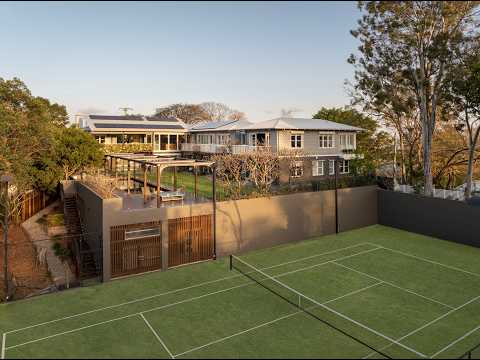
在户外,该物业变成了一个适合所有年龄段的私人度假胜地。从娱乐室直接步入 12.5 米长的全瓷砖加热泳池,泳池设有翻身深度,上方还有有趣的飞索。泳池之外是一个锦标赛级别的南北向网球场(35米 x 17.5米)。这个合成球场也为篮球运动而设,旁边是一个设备储藏室,用于存放泳池水泵和加热器、空调压缩机、园艺工具以及球拍和球等物品。球场下方是另一个巨大的安全车库空间,拥有独立的街道入口,内设一个滑板半管、可停放多达八辆车的停车位、一台 22 KvA 备用发电机和一个 81,000 升的地下水箱系统,为郁郁葱葱、专业灌溉的庭院供水。
事实上,该物业的整体建造都植根于周到的环保设计,采用厚实的隔热砌块墙、深屋檐、自然交叉通风和大型 50 块太阳能电池板阵列,完全适应 Queensland 气候,运行效率极高,仅在最炎热的日子才需要空调。
这是一处为生活方方面面而设计的居所:您可以在草坪上举办百人优雅鸡尾酒会,在露台上享受休闲的周日烧烤,或在炉火旁度过宁静的冬夜。穿过其私人大门,便是一个卓越的社区连接,孩子们可以步行前往备受推崇的当地小学,如 Rainworth 和 Milton State Schools,并可轻松前往精英内城私立学校,包括 Brisbane Grammar, Girls Grammar, All Hallows 和 Gregory Terrace。步行即可前往 Suncorp Stadium 观看音乐会和体育赛事,或悠闲漫步至 Rosalie Village 充满活力的咖啡馆。距离 CBD 仅三公里,交通便利,这座 Paddington 庄园是一件稀有、不可替代的杰作——一个四季皆宜的家,也是留给后代的遗产。
特点
- 2840平方米高地 - 宁静的Cul-de-Sac – 距离CBD 3公里
- 由著名建筑师 Geoffrey Pie AO 设计的环保住宅
- 泛光照明的南北向锦标赛网球场(35米 x 17.5米合成表面)
- 12.5米全瓷砖泳池,带翻身端和上方飞索
- 双街道车辆入口,安全双车库,3个路边停车位
- 额外带顶棚安全停车位,可停放8+辆车
- 娱乐室、台球室和Pilates室
- 家庭办公室和图书馆/媒体室/游戏室
- 巨大的60平方米灵活空间,目前为工作室,可改为健身房
- 法式滚球场和滑板半管
- 温控酒窖
- 中央空调、吊扇和地暖
- 自动外部百叶窗
- 全屋对讲、数据和音响系统
- 高科技安保和摄像头系统
- 50块太阳能板系统、81,000升水箱和灌溉系统
- 轻松前往所有交通、便利设施和主干道连接,包括 ICB、Airport Tunnel 和 Western Freeway
- 轻松前往优秀公立和私立学校,包括 Milton & Rainworth State Schools, Brisbane Grammar Schools, Terrace, All Hallows, BBC & Marist College。
免责声明:该物业通过意向表达(Expression of Interest)出售,因此无法提供价格指导。网站可能出于功能目的将该物业筛选到某个价格区间。
An Inner-City Estate of Extraordinary Proportions
It is a rare privilege to find a private sanctuary that feels a world away yet sits just three kilometres from the heartbeat of the Brisbane CBD. Five years in the making, demanding patience, vision, and sharp negotiation required to secure and consolidate parcels of land, this exceptional property is an inner-city estate of extraordinary proportions. Set across an elevated, 2,843-square-metre parcel in a tightly held Paddington cul-de-sac, the magnificent creation by renowned architect Geoffrey Pie AO offers a lifestyle where family and friends can gather, grow and thrive. This property is in excellent, as new condition, ready for a family to just move in and enjoy.
Stepping through secure ornate wrought iron gates, your gaze is immediately drawn upward to a magnificent arbour draped in lush foliage and adjacent to white frangipani trees. Double timber entry doors swing open to reveal a wide, light-filled foyer welcoming you into a home of extraordinary scale and understated elegance.
Moving past this quiet zone, to the right of the foyer, and the home unfolds magnificently into its breathtaking social core: an expansive, open-plan living, dining, and kitchen space where interior design meets architectural mastery.
At thirteen metres long, the open plan living and dining room balances grand scale with intimate warmth. A magnificent wood-burning fireplace anchors one end, and at the other is a sophisticated drinks station with custom cabinetry by Wyer & Craw with integrated wine fridges, and abundant storage for entertaining. Flanked by large banks of glass doors on both sides, the living and dining room captures sublime cross breezes and a seamless indoor-outdoor connection. The doors open on one side to a private, north-east-facing grassed courtyard framed by mature trees and a backdrop of city lights. On the other side the rooms open to a sprawling entertaining deck overlooking the pristine grounds. Automated, time-controlled blinds curate the light and climate effortlessly for every season and hour of the day, while integrated ceiling speakers immerse the entire home in quality surround sound.
Adjacent sits an entertainer's dream of a kitchen, designed so you can effortlessly host a crowd, interact with guests, and keep a watchful eye on children playing in the pool below. Frameless sash windows offer sweeping vistas across the suburb to Mount Coot-tha while opening directly to the deck. Rich timber cabinetry pairs with stainless steel benchtops, stunning Italian pendant lighting, dual Liebherr fridges, Gaggenau ovens and five-burner gas cooktop with benchtop extraction. Adjoining the kitchen is a fully equipped butler's pantry with additional storage and workbenches.
Positioned perfectly to the left of the foyer is a private home office, equipped with built-in workstations and extensive storage options. Bathed in natural light from large windows, it offers an inspiring workspace with views stretching from the city skyline to Milton and Toowong. Behind this home office is a large library, also tailored with custom desks, ample shelving and under bench storage. With a modern fireplace, and immersive surround sound system, this flexible space could function equally well as a media room or children's playroom.
Beyond the foyer, a corridor leads to the family bedroom wing, which can be completely locked off from the rest of the home for ultimate security and privacy. Flooded with natural light from large windows, this hallway looks down over a tranquil garden featuring a peaceful water feature and three stunning Tropical Birch trees. Along this secure wing you'll find two generously proportioned double bedrooms and the master suite. All the bedrooms have built-in robes, ceiling fans and beautiful ensuites showcasing terrazzo tiled floor with underfloor heating. Each bedroom opens directly to its own deck overlooking the pool and grounds. At the head of the wing is the master retreat, a sprawling sanctuary featuring an expansive custom dressing room – complete with extensive hanging space, custom drawers for effortless organisation, and dedicated shoe cupboards. Flowing from this is a luminous ensuite with a freestanding soaker tub and dual showers.
Descend the wide central staircase to the ground level, and the home reveals an entirely new dimension of recreation. Designed to grow alongside your family, this lower level is built for joyful noise and unforgettable celebrations. A massive rumpus room with retractable bifold doors flows effortlessly onto the lawn and pool deck, while an adjoining snooker room can be united or separated via bifold doors depending on the scale of your gathering. A nearby bathroom is ideal when entertaining guests on this level, and it also services the pool.
Tucked away on this level, a fourth bedroom is great for older kids needing some separation from the family. Opening directly to the pool deck and enjoying its own private bathroom, it is also an ideal guest suite. Adjacent to this bedroom is a very private multi-purpose room with views to the courtyard garden. Currently, used as a Pilates room, it has a private entry and a built-in kitchenette and can combine very effectively with the adjoining bedroom to operate as a self-contained granny flat, au pair suite, or private quarters for long-term overseas visitors.
In this home practicality meets thoughtful design even in the service and utility zones.
Beginning with the oversized laundry, it features extensive storage, built-in hanging space for ironed garments, a central island bench for folding and sorting and offers direct access to the outdoor drying line. Also on this level is the secure garage, again offering extraordinary scale, easily housing multiple vehicles while providing ample room to set up a dedicated home gym or workshop. Completing this lower level is a sophisticated temperature-controlled wine cellar, and a dedicated storeroom ideal for tools and garden equipment.
Outdoors, the property transforms into a private resort designed for all ages. Step directly from the rumpus room into the 12.5 metre fully tiled heated lap pool, complete with tumble-turn depths, and a playful flying fox overhead. Beyond lies a championship-sized, north-south tennis court (at 35m x 17.5m). The synthetic court is also set up for basketball and is adjoined by a equipment store for pool pumps and heater, AC compressors, garden tools as well as storage for racquets and balls etc. Beneath the court, another massive secure garage space with independent street access houses a skateboard half-pipe, parking for up to eight vehicles, a 22 KvA standby generator and an 81,000-litre subterranean water tank system that feeds the lush, professionally irrigated grounds.
In fact, the entire construction of the property is rooted in thoughtful environmental design, utilising thick insulated block walls, deep roof overhangs, natural cross-ventilation, and a substantial 50-panel solar array, it is tailored entirely to the Queensland climate, operating with remarkable energy efficiency and requiring air conditioning on only the hottest of days.
This is a residence designed for every facet of life: host elegant cocktail parties for one hundred guests on the lawn, casual Sunday barbecues on the deck, or quiet winter nights gathered by the fire. Beyond its private gates lies an exceptional community connection, allowing children to walk to esteemed local primary schools like Rainworth and Milton State Schools, with easy access to elite inner-city private institutions including Brisbane Grammar, Girls Grammar, All Hallows, and Gregory Terrace. Walk to the concerts and sporting events at Suncorp Stadium or take a leisurely stroll down to the vibrant cafes of Rosalie Village. Just three kilometres to the CBD and with transport links close at hand, this Paddington Estate is a rare, irreplaceable masterpiece - a home for all seasons, and a legacy for generations to come.
Features
- 2840m2 Elevated Land - Peaceful Cul-de-Sac – 3Km CBD
- Environmentally Designed Home by Renowned Architect Geoffrey Pie AO
- Floodlit, North-South Tennis Championship Court (35m x 17.5m Synthetic Surface)
- 12.5m Fully Tiled Swimming Pool with Tumble Turn Ends & Flying Fox Overhead
- Two Street Vehicle Access, Secure Double Garage, Off-Street Parking for 3 Cars
- Additional Under Cover Secure Car Accommodation for 8+ Vehicles
- Rumpus Room, Snooker Room & Pilates Room
- Home Office & Library/Media Room/Playroom
- Huge 60 sqm flexible space, currently workshop, could be Gym
- Boule Court & Skateboard Half Pipe
- Climate Controlled Wine Cellar
- Ducted Airconditioning, Ceiling Fans & Underfloor Heating
- Automated Exterior Blinds
- Intercom, Data & Sound System Throughout
- High Tech Security & Camera System
- 50 Panel Solar System, 81,000L Water Tank & Irrigation System
- Easy Access to all Transport, Amenities & Arterial Connections including ICB, Airport Tunnel & Western Freeway
- Easy Access to Outstanding Public & Private Schools including Milton & Rainworth State Schools, Brisbane Grammar Schools, Terrace, All Hallows, BBC & Marist College.
Disclaimer: This property is being sold by Expression of Interest and therefore a price guide cannot be provided. The website may have filtered the property into a price bracket for website functionality purposes.
