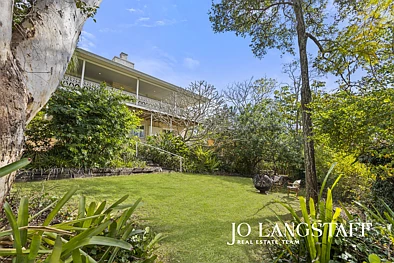
44 Obrien Road, Pullenvale, QLD 4069
基本信息


位于Pullenvale最 picturesque pockets 之一,这处维护良好的住宅提供了终极的家庭友好型 acreage living。跨越三个宽敞的楼层,并配有宜人的户外空间,这所房子将永恒的优雅与现代宜居性融为一体,提供宁静、私密和充足的娱乐空间。坐落在2.5英亩全围栏土地上,配有马厩、小型场地和闪亮的无边际泳池,该物业已准备好迎接马术爱好者或那些寻求田园生活方式而无需牺牲日常便利的人。
。
室内,温暖的木地板、法式门窗和老虎窗营造出轻松的乡村氛围。一个令人惊叹的传统风格厨房连接到休闲餐厅和家庭生活区,配有壁炉,而一个独立的正式客厅增加了灵活性。上层阁楼设有两个带迷人老虎窗的超大卧室,主套房包括步入式衣帽间、套间浴室和直接阳台通道,而楼下,一个完全独立的楼层配有独立的浴室和酒吧区域,非常适合客人住宿或双重生活。配备马厩、带大型运动场的鸡舍、20-panel 太阳能系统、3-phase power 和双车辆通道,用于马匹拖车或拖车,这是 acreage living 在其最实用和诱人的地方。
。
附加特点包括:
• 4 间卧室,包括 2 间上层阁楼卧室,带老虎窗
• 主套房,带步入式衣帽间、套间浴室和阳台通道
• 4 间浴室 - 主浴室带 clawfoot tub 和复古风格
• 多个生活空间 - 正式客厅、日常生活/餐厅,带壁炉和巨大的楼下娱乐室,带酒吧和浴室
• 传统风格的家庭厨房,充足的存储空间
• 高天花板、抛光木地板和中央空调
• 环绕式阳台、带顶棚的娱乐露台和无边盐水泳池
• 20-panel 太阳能系统、3-phase power
• 双车库,带两个大型储藏室和额外的地下室空间
• 全围栏 2.5 英亩平坦、可用的土地,带双通道,非常适合马匹拖车
• 马厩,带小型场地、鸡舍和运动场
• 位于距离 Moggill Pony Club 仅 250 米处,靠近学校公交车站、Kenmore café 和购物中心
• 距离 Brisbane CBD 仅 17 公里,承诺完美的乡村生活方式和城市便利的平衡
44 Obrien Road, Pullenvale, QLD 4069
Grand Queenslander Style Homestead on 2.5 Acres of Usable Land
Timeless Elegance and Tranquil Living – Wraparound Verandahs, Infinity Pool, Horse Facilities
Situated in one of Pullenvale's most picturesque pockets, this beautifully maintained residence delivers the ultimate in family-friendly acreage living. Spanning three expansive levels and framed by welcoming outdoor spaces, the home blends timeless elegance with modern liveability, offering peace, privacy and plenty of room to entertain. Set on 2.5 fully fenced acres with stables, a small arena and a sparkling infinity-edge pool, the property is ready for equestrian lovers or those simply seeking a rural lifestyle without sacrificing everyday convenience.
Inside, warm timber floors, French doors and dormer windows evoke a relaxed country ambience. A stunning traditionally styled kitchen connects to the casual dining and family living area with fireplace, while a separate formal lounge adds flexibility. An upper level loft features two oversized bedrooms with charming dormer windows, the master suite includes a walk-in robe, ensuite and direct verandah access, while downstairs, a fully self-contained level with its own bathroom and bar area is ideal for guest accommodation or dual living. With stables, a chicken coop with large run, 20-panel solar system, 3-phase power and dual vehicle access for horse floats or trailers, this is acreage living at its most functional and inviting.
Additional features include:
• 4 bedrooms including 2 upper-level loft bedrooms with dormer windows
• Master suite with walk-in robe, ensuite and verandah access
• 4 bathrooms - main bathroom with clawfoot tub and vintage styling
• Multiple living spaces - formal lounge, everyday living/dining area with fireplace and a huge downstairs rumpus with bar and bathroom
• Traditionally styled family kitchen with ample storage
• High ceilings, polished timber floors and ducted air-conditioning
• Wraparound verandahs, covered entertaining patio and infinity-edge saltwater pool
• 20-panel solar system, 3-phase power
• Double carport with two large storage rooms plus additional undercroft space
• Fully fenced 2.5 acres of level, usable land with dual access ideal for horse floats
• Horse stables with small arena, chicken coop and run
• Located just 250m from Moggill Pony Club and close to school bus stops, Kenmore cafés and shopping
• Only 17km to Brisbane CBD, promising the perfect balance of rural lifestyle and city convenience