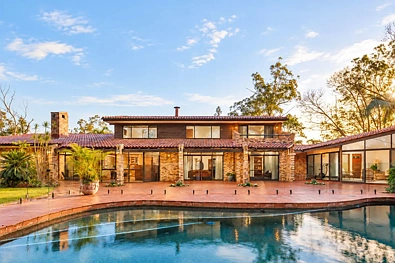


6 Repton Street, Pullenvale, QLD 4069
基本信息


Pullenvale 4房 私人庄园式休憩之所,专为居住、休闲和娱乐而设计 Private Acreage Sanctuary Designed for Living, Leisure and Entertaining
多功能生活区 - 泳池和网球场 - 卓越的车辆停放空间
这栋独特的双砖三层住宅僻静地坐落于宁静的 Pullenvale 小巷尽头,带来非凡的庄园生活方式,提供多种空间供您聚会、休憩或娱乐。
温暖的室内砖墙、高耸的斜屋顶天花板和裸露的横梁营造出经久不衰的特色,而八个正式和非正式生活区为不同阶段的家庭提供了卓越的灵活性。两个壁炉增添了氛围,中央厨房配有充足的储藏室空间,可轻松连接休闲用餐区和宽敞的户外娱乐区。所有卧室均位于上层,提供宽敞的家庭住宿——包括带阳台、步入式衣帽间和独立卫浴的宽敞主卧套房。
室外,这处房产变成了一个私人度假胜地。宽敞的瓷砖露台通向海水泳池、凉亭和平坦的草坪,而一个标准尺寸的合成网球场、桑拿房和宁静的树梢景观则提供了无尽的放松方式。露台和阳台也延伸至户外生活区,宽敞的车辆停放空间包括一个三车位车库和两个 6 x 12m 的棚屋。
其他特色包括:
• 4 间卧室 - 其中 3 间带入墙柜
• 主卧套房带步入式衣帽间、独立卫浴、空调和私人阳台
• 2 层楼共有 4 间浴室
• 8 个生活区,包括巨大的下层娱乐室和 2 间家庭办公室
• 正式和非正式的客厅和餐厅,带 2 个壁炉
• 中央厨房带电炉灶、充足的操作台空间、大型储藏室和相邻的用餐区
• 独立的休憩区带桑拿房,通过走道进入
• 海水泳池带凉亭和玻璃围栏,视野无遮挡
• 宽敞的瓷砖娱乐露台,另有露台和阳台
• 标准尺寸网球场带合成草皮
• 带室内通道的三车位车库,一个 6m x 12m 的三隔间棚屋,可存放船只、水上摩托艇或其他车辆,另有一个棚屋用于存放园艺设备等
• 分体式空调、宽敞的洗衣房、充足的储物空间
• 优美的高地位置,享有宁静的树梢美景
• 市政供水;传统化粪池系统
• NBN 网络连接
• 靠近当地咖啡馆和餐馆
• Pullenvale State School 和附近的 Pullenvale Marketplace 与 IGA 超市
• 短途车程可达 Kenmore 购物区、Kenmore State High 和 OLR Primary
6 Repton Street, Pullenvale, QLD 4069
Private Acreage Sanctuary Designed for Living, Leisure and Entertaining
Multiple Living Zones - Pool and Tennis Court - Exceptional Vehicle Accommodation
Privately positioned in a peaceful Pullenvale cul-de-sac, this unique double-brick, three-level residence delivers an extraordinary acreage lifestyle with your choice of spaces to gather, retreat or entertain.
Warm internal brickwork, soaring raked ceilings and exposed beams create enduring character, while eight formal and informal living zones offer remarkable flexibility for families at every stage. Two fireplaces add ambience, and the central kitchen with ample pantry storage connects easily with casual meals and the broad outdoor entertaining areas. All bedrooms are located on the upper level, providing generous family accommodation - a spacious master suite with balcony, walk-in robe and ensuite.
Outside, the property becomes a private resort. A vast tiled terrace flows to the saltwater pool, pavilion and level lawn, while a full-size synthetic tennis court, sauna and tranquil treetop outlook promise endless ways to unwind. A deck and verandah also extend to outdoor living, and extensive vehicle storage includes a three car garage and two 6 x 12m sheds.
Additional features include:
• 4 bedrooms in total, including master suite with walk-in robe, ensuite, air-conditioning and private balcony
• 3 remaining bedrooms have built-in robes
• 4 bathrooms across 2 levels
• 8 living areas including huge lower-level rumpus and 2 home offices
• Formal and informal living and dining with 2 fireplaces
• Central kitchen with electric cooking, ample bench space, large pantry storage, adjoining meals area
• Separate retreat with sauna accessed via walkway
• Salt water pool with pavilion and glass panel fencing for uninterrupted views
• Expansive tiled entertaining terrace plus deck and verandah
• Full sized tennis court with synthetic grass
• 3-car garage with internal access, 6m x 12m triple bay shed for storage of a boat, jet skis or additional vehicles, plus another shed for garden equipment etc
• Split-system air-conditioning, huge laundry, abundant storage
• Beautiful, elevated setting with peaceful treetop views
• Town water; conventional septic system
• NBN connection; 3-phase power to the premises
• Close to local cafes and restaurants
• Pullenvale State School and Pullenvale Marketplace with IGA nearby
• Short drive to Kenmore shopping precincts, Kenmore State High and OLR Primary
